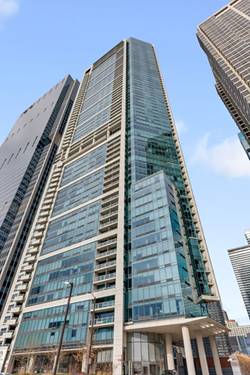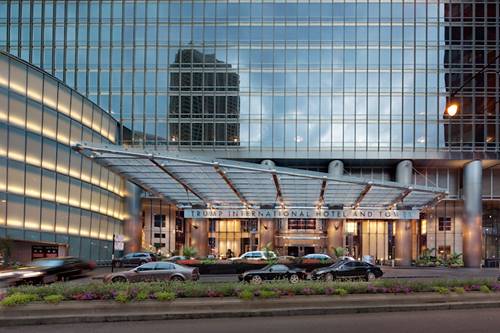
| $6,000,000 | Unit 86A | 4 bd / 5 ½ ba |
| $3,900,000 | Unit 85B | 4 bd / 4 ½ ba |
| $3,500,000 | Unit 44A | 3 bd / 4 ½ ba |
| $3,300,000 | Unit 48A | 3 bd / 4 ½ ba |
| $2,990,000 | Unit 29AB | 4 bd / 5 ba |
| $2,690,000 | Unit 43A | 3 bd / 4 ½ ba |
| $2,490,000 | Unit 67E | 3 bd / 4 ba |
| $2,350,000 | Unit 86D | 3 bd / 3 ½ ba |
| $2,350,000 | Unit 59A | 3 bd / 3 ½ ba |
| $2,290,000 | Unit 74D | 3 bd / 4 ba |
| $2,100,000 | Unit 60E | 2 bd / 3 ba |
| $2,050,000 | Unit 86B | 2 bd / 3 ba |
| $1,800,000 | Unit 30J | 2 bd / 2 ½ ba |
| $1,700,000 | Unit 49I | 2 bd / 2 ½ ba |
| $1,599,000 | Unit 2346 | 2 bd / 3 ba |
| $1,575,000 | Unit 81F | 2 bd / 2 ½ ba |
| $1,500,000 | Unit 37K | 2 bd / 2 ½ ba |
| $1,495,000 | Unit 74F | 2 bd / 2 ½ ba |
| $1,350,000 | Unit 55F | 2 bd / 2 ½ ba |
| $1,300,000 | Unit 84F | 2 bd / 2 ba |
| $1,100,000 | Unit 47J | 1 bd / 1 ½ ba |
| $1,075,000 | Unit 37C | 2 bd / 2 ½ ba |
| $1,049,000 | Unit 44F | 2 bd / 2 ½ ba |
| $845,900 | Unit 2432 | 1 bd / 1 ½ ba |
| $829,900 | Unit 2332 | 1 bd / 2 ba |
| $799,000 | Unit 37I | 1 bd / 1 ½ ba |
| $725,000 | Unit 1842 | 1 bd / 2 ba |
| $700,000 | Unit 31i | 1 bd / 1 ½ ba |
| $699,900 | Unit 52C | 1 bd / 1 ½ ba |
| $685,000 | Unit 31G | 1 bd / 1 ½ ba |
| $680,000 | Unit 73G | 1 bd / 1 ½ ba |
| $625,900 | Unit 1936 | 1 bd / 2 ba |
| $625,000 | Unit 2138 | 1 bd / 2 ba |
| $590,900 | Unit 2526 | 1 bd / 2 ba |
| $585,000 | Unit 2336 | 1 bd / 2 ba |
| $570,000 | Unit 71C | 1 bd / 1 ½ ba |
| $535,000 | Unit 73C | 0 bd / 1 ba |
| $535,000 | Unit 79C | 0 bd / 1 ba |
| $530,000 | Unit 56B | 1 bd / 1 ½ ba |
| $525,000 | Unit 57C | 1 bd / 1 ½ ba |
| $510,000 | Unit 39E | 1 bd / 1 ½ ba |
| $479,900 | Unit 2754 | 0 bd / 1 ba |
| $475,000 | Unit 2222 | 1 bd / 2 ba |
| $459,900 | Unit 2504 | 0 bd / 1 ba |
| $459,900 | Unit 2404 | 0 bd / 1 ba |
| $459,900 | Unit 2304 | 0 bd / 1 ba |
| $459,000 | Unit 2141 | 0 bd / 1 ba |
| $459,000 | Unit 2140 | 0 bd / 1 ba |
| $399,000 | Unit 2530 | 0 bd / 1 ba |
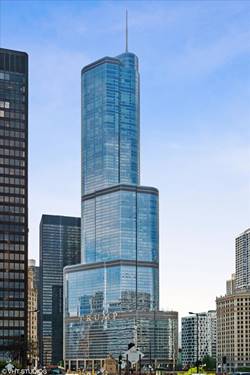
| $6,000,000 | Unit 86A | 4 bd / 5 ½ ba |
| $3,900,000 | Unit 85B | 4 bd / 4 ½ ba |
| $3,500,000 | Unit 44A | 3 bd / 4 ½ ba |
| $3,300,000 | Unit 48A | 3 bd / 4 ½ ba |
| $2,990,000 | Unit 29AB | 4 bd / 5 ba |
| $2,690,000 | Unit 43A | 3 bd / 4 ½ ba |
| $2,490,000 | Unit 67E | 3 bd / 4 ba |
| $2,350,000 | Unit 86D | 3 bd / 3 ½ ba |
| $2,350,000 | Unit 59A | 3 bd / 3 ½ ba |
| $2,290,000 | Unit 74D | 3 bd / 4 ba |
| $2,100,000 | Unit 60E | 2 bd / 3 ba |
| $2,050,000 | Unit 86B | 2 bd / 3 ba |
| $1,800,000 | Unit 30J | 2 bd / 2 ½ ba |
| $1,700,000 | Unit 49I | 2 bd / 2 ½ ba |
| $1,599,000 | Unit 2346 | 2 bd / 3 ba |
| $1,575,000 | Unit 81F | 2 bd / 2 ½ ba |
| $1,500,000 | Unit 37K | 2 bd / 2 ½ ba |
| $1,495,000 | Unit 74F | 2 bd / 2 ½ ba |
| $1,350,000 | Unit 55F | 2 bd / 2 ½ ba |
| $1,300,000 | Unit 84F | 2 bd / 2 ba |
| $1,100,000 | Unit 47J | 1 bd / 1 ½ ba |
| $1,075,000 | Unit 37C | 2 bd / 2 ½ ba |
| $1,049,000 | Unit 44F | 2 bd / 2 ½ ba |
| $845,900 | Unit 2432 | 1 bd / 1 ½ ba |
| $829,900 | Unit 2332 | 1 bd / 2 ba |
| $799,000 | Unit 37I | 1 bd / 1 ½ ba |
| $725,000 | Unit 1842 | 1 bd / 2 ba |
| $700,000 | Unit 31i | 1 bd / 1 ½ ba |
| $699,900 | Unit 52C | 1 bd / 1 ½ ba |
| $685,000 | Unit 31G | 1 bd / 1 ½ ba |
| $659,000 | Unit 39i | 1 bd / 1 ½ ba |
| $625,900 | Unit 1936 | 1 bd / 2 ba |
| $625,000 | Unit 2138 | 1 bd / 2 ba |
| $590,900 | Unit 2526 | 1 bd / 2 ba |
| $585,000 | Unit 2336 | 1 bd / 2 ba |
| $570,000 | Unit 71C | 1 bd / 1 ½ ba |
| $535,000 | Unit 73C | 0 bd / 1 ba |
| $535,000 | Unit 79C | 0 bd / 1 ba |
| $530,000 | Unit 56B | 1 bd / 1 ½ ba |
| $525,000 | Unit 57C | 1 bd / 1 ½ ba |
| $510,000 | Unit 39E | 1 bd / 1 ½ ba |
| $479,900 | Unit 2754 | 0 bd / 1 ba |
| $475,000 | Unit 2222 | 1 bd / 2 ba |
| $459,900 | Unit 2504 | 0 bd / 1 ba |
| $459,900 | Unit 2404 | 0 bd / 1 ba |
| $459,900 | Unit 2304 | 0 bd / 1 ba |
| $459,000 | Unit 2141 | 0 bd / 1 ba |
| $459,000 | Unit 2140 | 0 bd / 1 ba |
| $399,000 | Unit 2530 | 0 bd / 1 ba |
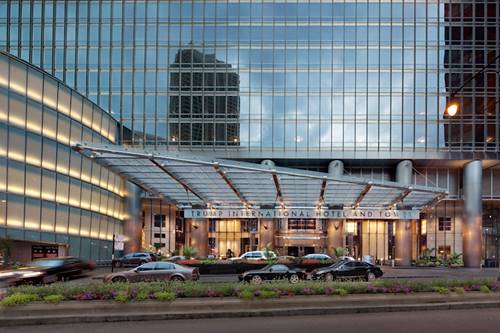
| $6,000,000 | Unit 86A | 4 bd / 5 ½ ba |
| $3,900,000 | Unit 85B | 4 bd / 4 ½ ba |
| $3,500,000 | Unit 44A | 3 bd / 4 ½ ba |
| $3,300,000 | Unit 48A | 3 bd / 4 ½ ba |
| $2,990,000 | Unit 29AB | 4 bd / 5 ba |
| $2,690,000 | Unit 43A | 3 bd / 4 ½ ba |
| $2,490,000 | Unit 67E | 3 bd / 4 ba |
| $2,350,000 | Unit 86D | 3 bd / 3 ½ ba |
| $2,350,000 | Unit 59A | 3 bd / 3 ½ ba |
| $2,290,000 | Unit 74D | 3 bd / 4 ba |
| $2,100,000 | Unit 60E | 2 bd / 3 ba |
| $2,050,000 | Unit 86B | 2 bd / 3 ba |
| $1,800,000 | Unit 30J | 2 bd / 2 ½ ba |
| $1,700,000 | Unit 49I | 2 bd / 2 ½ ba |
| $1,599,000 | Unit 2346 | 2 bd / 3 ba |
| $1,575,000 | Unit 81F | 2 bd / 2 ½ ba |
| $1,500,000 | Unit 37K | 2 bd / 2 ½ ba |
| $1,495,000 | Unit 74F | 2 bd / 2 ½ ba |
| $1,350,000 | Unit 55F | 2 bd / 2 ½ ba |
| $1,300,000 | Unit 84F | 2 bd / 2 ba |
| $1,100,000 | Unit 47J | 1 bd / 1 ½ ba |
| $1,075,000 | Unit 37C | 2 bd / 2 ½ ba |
| $1,049,000 | Unit 44F | 2 bd / 2 ½ ba |
| $845,900 | Unit 2432 | 1 bd / 1 ½ ba |
| $829,900 | Unit 2332 | 1 bd / 2 ba |
| $799,000 | Unit 37I | 1 bd / 1 ½ ba |
| $725,000 | Unit 1842 | 1 bd / 2 ba |
| $700,000 | Unit 31i | 1 bd / 1 ½ ba |
| $699,900 | Unit 52C | 1 bd / 1 ½ ba |
| $680,000 | Unit 73G | 1 bd / 1 ½ ba |
| $659,000 | Unit 39i | 1 bd / 1 ½ ba |
| $625,900 | Unit 1936 | 1 bd / 2 ba |
| $625,000 | Unit 2138 | 1 bd / 2 ba |
| $590,900 | Unit 2526 | 1 bd / 2 ba |
| $585,000 | Unit 2336 | 1 bd / 2 ba |
| $570,000 | Unit 71C | 1 bd / 1 ½ ba |
| $535,000 | Unit 73C | 0 bd / 1 ba |
| $535,000 | Unit 79C | 0 bd / 1 ba |
| $530,000 | Unit 56B | 1 bd / 1 ½ ba |
| $525,000 | Unit 57C | 1 bd / 1 ½ ba |
| $510,000 | Unit 39E | 1 bd / 1 ½ ba |
| $479,900 | Unit 2754 | 0 bd / 1 ba |
| $475,000 | Unit 2222 | 1 bd / 2 ba |
| $459,900 | Unit 2504 | 0 bd / 1 ba |
| $459,900 | Unit 2404 | 0 bd / 1 ba |
| $459,900 | Unit 2304 | 0 bd / 1 ba |
| $459,000 | Unit 2141 | 0 bd / 1 ba |
| $459,000 | Unit 2140 | 0 bd / 1 ba |
| $399,000 | Unit 2530 | 0 bd / 1 ba |
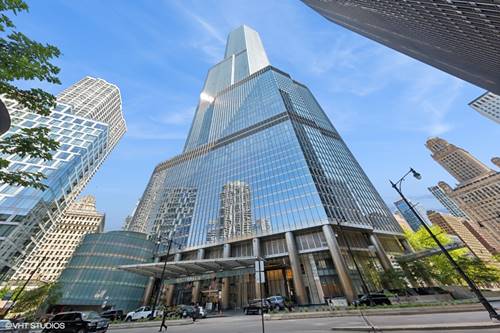
| $6,000,000 | Unit 86A | 4 bd / 5 ½ ba |
| $3,900,000 | Unit 85B | 4 bd / 4 ½ ba |
| $3,500,000 | Unit 44A | 3 bd / 4 ½ ba |
| $3,300,000 | Unit 48A | 3 bd / 4 ½ ba |
| $2,990,000 | Unit 29AB | 4 bd / 5 ba |
| $2,690,000 | Unit 43A | 3 bd / 4 ½ ba |
| $2,490,000 | Unit 67E | 3 bd / 4 ba |
| $2,350,000 | Unit 86D | 3 bd / 3 ½ ba |
| $2,350,000 | Unit 59A | 3 bd / 3 ½ ba |
| $2,290,000 | Unit 74D | 3 bd / 4 ba |
| $2,100,000 | Unit 60E | 2 bd / 3 ba |
| $2,050,000 | Unit 86B | 2 bd / 3 ba |
| $1,800,000 | Unit 30J | 2 bd / 2 ½ ba |
| $1,700,000 | Unit 49I | 2 bd / 2 ½ ba |
| $1,599,000 | Unit 2346 | 2 bd / 3 ba |
| $1,575,000 | Unit 81F | 2 bd / 2 ½ ba |
| $1,500,000 | Unit 37K | 2 bd / 2 ½ ba |
| $1,495,000 | Unit 74F | 2 bd / 2 ½ ba |
| $1,350,000 | Unit 55F | 2 bd / 2 ½ ba |
| $1,300,000 | Unit 84F | 2 bd / 2 ba |
| $1,100,000 | Unit 47J | 1 bd / 1 ½ ba |
| $1,075,000 | Unit 37C | 2 bd / 2 ½ ba |
| $1,049,000 | Unit 44F | 2 bd / 2 ½ ba |
| $845,900 | Unit 2432 | 1 bd / 1 ½ ba |
| $829,900 | Unit 2332 | 1 bd / 2 ba |
| $799,000 | Unit 37I | 1 bd / 1 ½ ba |
| $725,000 | Unit 1842 | 1 bd / 2 ba |
| $700,000 | Unit 31i | 1 bd / 1 ½ ba |
| $685,000 | Unit 31G | 1 bd / 1 ½ ba |
| $680,000 | Unit 73G | 1 bd / 1 ½ ba |
| $659,000 | Unit 39i | 1 bd / 1 ½ ba |
| $625,900 | Unit 1936 | 1 bd / 2 ba |
| $625,000 | Unit 2138 | 1 bd / 2 ba |
| $590,900 | Unit 2526 | 1 bd / 2 ba |
| $585,000 | Unit 2336 | 1 bd / 2 ba |
| $570,000 | Unit 71C | 1 bd / 1 ½ ba |
| $535,000 | Unit 73C | 0 bd / 1 ba |
| $535,000 | Unit 79C | 0 bd / 1 ba |
| $530,000 | Unit 56B | 1 bd / 1 ½ ba |
| $525,000 | Unit 57C | 1 bd / 1 ½ ba |
| $510,000 | Unit 39E | 1 bd / 1 ½ ba |
| $479,900 | Unit 2754 | 0 bd / 1 ba |
| $475,000 | Unit 2222 | 1 bd / 2 ba |
| $459,900 | Unit 2504 | 0 bd / 1 ba |
| $459,900 | Unit 2404 | 0 bd / 1 ba |
| $459,900 | Unit 2304 | 0 bd / 1 ba |
| $459,000 | Unit 2141 | 0 bd / 1 ba |
| $459,000 | Unit 2140 | 0 bd / 1 ba |
| $399,000 | Unit 2530 | 0 bd / 1 ba |
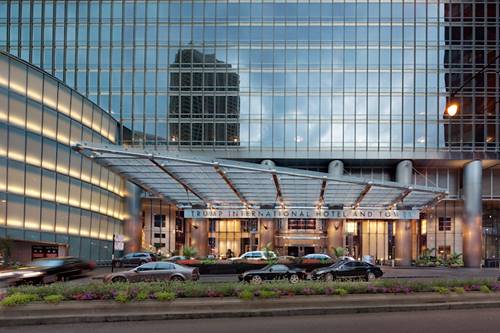
| $6,000,000 | Unit 86A | 4 bd / 5 ½ ba |
| $3,900,000 | Unit 85B | 4 bd / 4 ½ ba |
| $3,500,000 | Unit 44A | 3 bd / 4 ½ ba |
| $3,300,000 | Unit 48A | 3 bd / 4 ½ ba |
| $2,990,000 | Unit 29AB | 4 bd / 5 ba |
| $2,690,000 | Unit 43A | 3 bd / 4 ½ ba |
| $2,490,000 | Unit 67E | 3 bd / 4 ba |
| $2,350,000 | Unit 86D | 3 bd / 3 ½ ba |
| $2,350,000 | Unit 59A | 3 bd / 3 ½ ba |
| $2,290,000 | Unit 74D | 3 bd / 4 ba |
| $2,100,000 | Unit 60E | 2 bd / 3 ba |
| $2,050,000 | Unit 86B | 2 bd / 3 ba |
| $1,800,000 | Unit 30J | 2 bd / 2 ½ ba |
| $1,700,000 | Unit 49I | 2 bd / 2 ½ ba |
| $1,599,000 | Unit 2346 | 2 bd / 3 ba |
| $1,575,000 | Unit 81F | 2 bd / 2 ½ ba |
| $1,500,000 | Unit 37K | 2 bd / 2 ½ ba |
| $1,495,000 | Unit 74F | 2 bd / 2 ½ ba |
| $1,350,000 | Unit 55F | 2 bd / 2 ½ ba |
| $1,300,000 | Unit 84F | 2 bd / 2 ba |
| $1,100,000 | Unit 47J | 1 bd / 1 ½ ba |
| $1,075,000 | Unit 37C | 2 bd / 2 ½ ba |
| $1,049,000 | Unit 44F | 2 bd / 2 ½ ba |
| $845,900 | Unit 2432 | 1 bd / 1 ½ ba |
| $829,900 | Unit 2332 | 1 bd / 2 ba |
| $799,000 | Unit 37I | 1 bd / 1 ½ ba |
| $725,000 | Unit 1842 | 1 bd / 2 ba |
| $699,900 | Unit 52C | 1 bd / 1 ½ ba |
| $685,000 | Unit 31G | 1 bd / 1 ½ ba |
| $680,000 | Unit 73G | 1 bd / 1 ½ ba |
| $659,000 | Unit 39i | 1 bd / 1 ½ ba |
| $625,900 | Unit 1936 | 1 bd / 2 ba |
| $625,000 | Unit 2138 | 1 bd / 2 ba |
| $590,900 | Unit 2526 | 1 bd / 2 ba |
| $585,000 | Unit 2336 | 1 bd / 2 ba |
| $570,000 | Unit 71C | 1 bd / 1 ½ ba |
| $535,000 | Unit 73C | 0 bd / 1 ba |
| $535,000 | Unit 79C | 0 bd / 1 ba |
| $530,000 | Unit 56B | 1 bd / 1 ½ ba |
| $525,000 | Unit 57C | 1 bd / 1 ½ ba |
| $510,000 | Unit 39E | 1 bd / 1 ½ ba |
| $479,900 | Unit 2754 | 0 bd / 1 ba |
| $475,000 | Unit 2222 | 1 bd / 2 ba |
| $459,900 | Unit 2504 | 0 bd / 1 ba |
| $459,900 | Unit 2404 | 0 bd / 1 ba |
| $459,900 | Unit 2304 | 0 bd / 1 ba |
| $459,000 | Unit 2141 | 0 bd / 1 ba |
| $459,000 | Unit 2140 | 0 bd / 1 ba |
| $399,000 | Unit 2530 | 0 bd / 1 ba |

| $6,000,000 | Unit 86A | 4 bd / 5 ½ ba |
| $3,900,000 | Unit 85B | 4 bd / 4 ½ ba |
| $3,500,000 | Unit 44A | 3 bd / 4 ½ ba |
| $3,300,000 | Unit 48A | 3 bd / 4 ½ ba |
| $2,990,000 | Unit 29AB | 4 bd / 5 ba |
| $2,690,000 | Unit 43A | 3 bd / 4 ½ ba |
| $2,490,000 | Unit 67E | 3 bd / 4 ba |
| $2,350,000 | Unit 86D | 3 bd / 3 ½ ba |
| $2,350,000 | Unit 59A | 3 bd / 3 ½ ba |
| $2,290,000 | Unit 74D | 3 bd / 4 ba |
| $2,100,000 | Unit 60E | 2 bd / 3 ba |
| $2,050,000 | Unit 86B | 2 bd / 3 ba |
| $1,800,000 | Unit 30J | 2 bd / 2 ½ ba |
| $1,700,000 | Unit 49I | 2 bd / 2 ½ ba |
| $1,599,000 | Unit 2346 | 2 bd / 3 ba |
| $1,575,000 | Unit 81F | 2 bd / 2 ½ ba |
| $1,500,000 | Unit 37K | 2 bd / 2 ½ ba |
| $1,495,000 | Unit 74F | 2 bd / 2 ½ ba |
| $1,350,000 | Unit 55F | 2 bd / 2 ½ ba |
| $1,300,000 | Unit 84F | 2 bd / 2 ba |
| $1,100,000 | Unit 47J | 1 bd / 1 ½ ba |
| $1,075,000 | Unit 37C | 2 bd / 2 ½ ba |
| $1,049,000 | Unit 44F | 2 bd / 2 ½ ba |
| $845,900 | Unit 2432 | 1 bd / 1 ½ ba |
| $829,900 | Unit 2332 | 1 bd / 2 ba |
| $799,000 | Unit 37I | 1 bd / 1 ½ ba |
| $700,000 | Unit 31i | 1 bd / 1 ½ ba |
| $699,900 | Unit 52C | 1 bd / 1 ½ ba |
| $685,000 | Unit 31G | 1 bd / 1 ½ ba |
| $680,000 | Unit 73G | 1 bd / 1 ½ ba |
| $659,000 | Unit 39i | 1 bd / 1 ½ ba |
| $625,900 | Unit 1936 | 1 bd / 2 ba |
| $625,000 | Unit 2138 | 1 bd / 2 ba |
| $590,900 | Unit 2526 | 1 bd / 2 ba |
| $585,000 | Unit 2336 | 1 bd / 2 ba |
| $570,000 | Unit 71C | 1 bd / 1 ½ ba |
| $535,000 | Unit 73C | 0 bd / 1 ba |
| $535,000 | Unit 79C | 0 bd / 1 ba |
| $530,000 | Unit 56B | 1 bd / 1 ½ ba |
| $525,000 | Unit 57C | 1 bd / 1 ½ ba |
| $510,000 | Unit 39E | 1 bd / 1 ½ ba |
| $479,900 | Unit 2754 | 0 bd / 1 ba |
| $475,000 | Unit 2222 | 1 bd / 2 ba |
| $459,900 | Unit 2504 | 0 bd / 1 ba |
| $459,900 | Unit 2404 | 0 bd / 1 ba |
| $459,900 | Unit 2304 | 0 bd / 1 ba |
| $459,000 | Unit 2141 | 0 bd / 1 ba |
| $459,000 | Unit 2140 | 0 bd / 1 ba |
| $399,000 | Unit 2530 | 0 bd / 1 ba |

| $6,000,000 | Unit 86A | 4 bd / 5 ½ ba |
| $3,900,000 | Unit 85B | 4 bd / 4 ½ ba |
| $3,500,000 | Unit 44A | 3 bd / 4 ½ ba |
| $3,300,000 | Unit 48A | 3 bd / 4 ½ ba |
| $2,990,000 | Unit 29AB | 4 bd / 5 ba |
| $2,690,000 | Unit 43A | 3 bd / 4 ½ ba |
| $2,490,000 | Unit 67E | 3 bd / 4 ba |
| $2,350,000 | Unit 86D | 3 bd / 3 ½ ba |
| $2,350,000 | Unit 59A | 3 bd / 3 ½ ba |
| $2,290,000 | Unit 74D | 3 bd / 4 ba |
| $2,100,000 | Unit 60E | 2 bd / 3 ba |
| $2,050,000 | Unit 86B | 2 bd / 3 ba |
| $1,800,000 | Unit 30J | 2 bd / 2 ½ ba |
| $1,700,000 | Unit 49I | 2 bd / 2 ½ ba |
| $1,599,000 | Unit 2346 | 2 bd / 3 ba |
| $1,575,000 | Unit 81F | 2 bd / 2 ½ ba |
| $1,500,000 | Unit 37K | 2 bd / 2 ½ ba |
| $1,495,000 | Unit 74F | 2 bd / 2 ½ ba |
| $1,350,000 | Unit 55F | 2 bd / 2 ½ ba |
| $1,300,000 | Unit 84F | 2 bd / 2 ba |
| $1,100,000 | Unit 47J | 1 bd / 1 ½ ba |
| $1,075,000 | Unit 37C | 2 bd / 2 ½ ba |
| $1,049,000 | Unit 44F | 2 bd / 2 ½ ba |
| $845,900 | Unit 2432 | 1 bd / 1 ½ ba |
| $829,900 | Unit 2332 | 1 bd / 2 ba |
| $725,000 | Unit 1842 | 1 bd / 2 ba |
| $700,000 | Unit 31i | 1 bd / 1 ½ ba |
| $699,900 | Unit 52C | 1 bd / 1 ½ ba |
| $685,000 | Unit 31G | 1 bd / 1 ½ ba |
| $680,000 | Unit 73G | 1 bd / 1 ½ ba |
| $659,000 | Unit 39i | 1 bd / 1 ½ ba |
| $625,900 | Unit 1936 | 1 bd / 2 ba |
| $625,000 | Unit 2138 | 1 bd / 2 ba |
| $590,900 | Unit 2526 | 1 bd / 2 ba |
| $585,000 | Unit 2336 | 1 bd / 2 ba |
| $570,000 | Unit 71C | 1 bd / 1 ½ ba |
| $535,000 | Unit 73C | 0 bd / 1 ba |
| $535,000 | Unit 79C | 0 bd / 1 ba |
| $530,000 | Unit 56B | 1 bd / 1 ½ ba |
| $525,000 | Unit 57C | 1 bd / 1 ½ ba |
| $510,000 | Unit 39E | 1 bd / 1 ½ ba |
| $479,900 | Unit 2754 | 0 bd / 1 ba |
| $475,000 | Unit 2222 | 1 bd / 2 ba |
| $459,900 | Unit 2504 | 0 bd / 1 ba |
| $459,900 | Unit 2404 | 0 bd / 1 ba |
| $459,900 | Unit 2304 | 0 bd / 1 ba |
| $459,000 | Unit 2141 | 0 bd / 1 ba |
| $459,000 | Unit 2140 | 0 bd / 1 ba |
| $399,000 | Unit 2530 | 0 bd / 1 ba |