Corcoran Urban Real Estate
$0 to $10,000
Any Beds
Any Baths
For Rent
107 Properties Rentals Within 0.5 miles of: 345 N Lasalle, Chicago
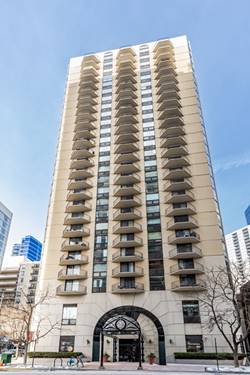
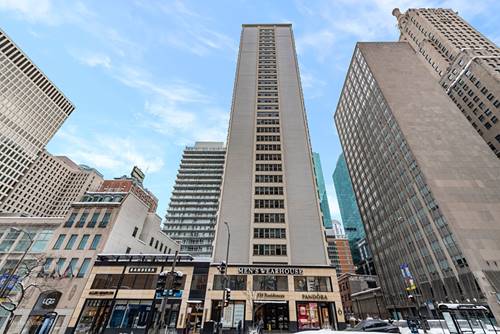
  • 70 W Huron Unit 1002, Chicago, IL 60654
    $3,750
    2 bed | 2 bath
    4 more available units at this address
    $3,750 Unit 802 2 bd / 2 ba
    $3,650 Unit 502 2 bd / 2 ba
    $2,600 Unit 1507 1 bd / 1 ba
    $2,250 Unit 2610 0 bd / 1 ba
  • 70 W Huron Unit 802, Chicago, IL 60654
    $3,750
    2 bed | 2 bath
    4 more available units at this address
    $3,750 Unit 1002 2 bd / 2 ba
    $3,650 Unit 502 2 bd / 2 ba
    $2,600 Unit 1507 1 bd / 1 ba
    $2,250 Unit 2610 0 bd / 1 ba
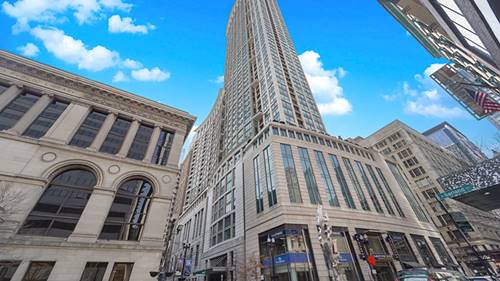
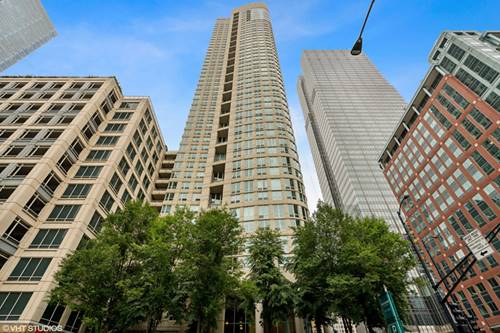
  • 130 N Garland Unit 1104, Chicago, IL 60602
    $2,700
    1 bed | 1½ bath
    2 more available units at this address
    $3,900 Unit 1906 2 bd / 2 ba
    $3,400 Unit 2110 1 bd / 1 ½ ba
  • 130 N Garland Unit 2110, Chicago, IL 60602
    $3,400
    1 bed | 1½ bath
    2 more available units at this address
    $3,900 Unit 1906 2 bd / 2 ba
    $2,700 Unit 1104 1 bd / 1 ½ ba
  • 130 N Garland Unit 1906, Chicago, IL 60602
    $3,900
    2 bed | 2 bath
    2 more available units at this address
    $3,400 Unit 2110 1 bd / 1 ½ ba
    $2,700 Unit 1104 1 bd / 1 ½ ba
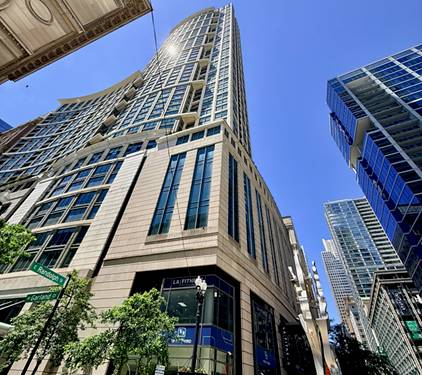
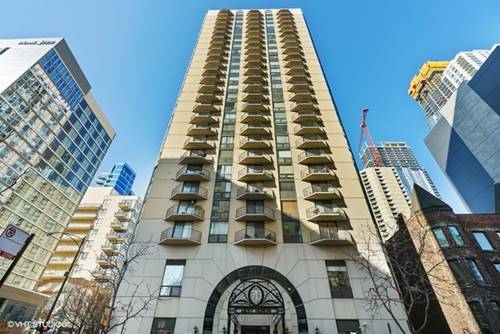
  • 535 N Michigan Unit 2710, Chicago, IL 60611
    $1,900
    0 bed | 1 bath
    6 more available units at this address
    $3,500 Unit 3216 2 bd / 1 ba
    $2,650 Unit 2609 1 bd / 1 ba
    $2,600 Unit 1009 1 bd / 1 ba
    $2,300 Unit 1106 1 bd / 1 ba
    $2,250 Unit 506 1 bd / 1 ba
    $1,995 Unit 2503 1 bd / 1 ba
  • 535 N Michigan Unit 2503, Chicago, IL 60611
    $1,995
    1 bed | 1 bath
    6 more available units at this address
    $3,500 Unit 3216 2 bd / 1 ba
    $2,650 Unit 2609 1 bd / 1 ba
    $2,600 Unit 1009 1 bd / 1 ba
    $2,300 Unit 1106 1 bd / 1 ba
    $2,250 Unit 506 1 bd / 1 ba
    $1,900 Unit 2710 0 bd / 1 ba

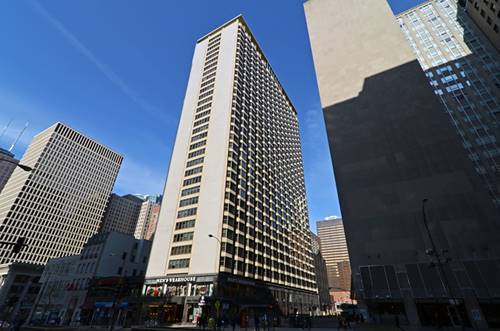
345 N Lasalle Apt 3302
Chicago, IL 60654

  • 3 Beds
  • 2 Baths
  • 1,720 Sq. Ft.
  • Built In 2001
Rental Price

$5,995

Beds
3  
Baths
2  
Rooms
6  
Type
Attached  
Sq. Ft.
1,720  
Lot Size
CONDO  
Built
2001  
Neighborhood
River North  
MLS
#12764605
Status
Active (0 days)

Property Description

AVAILABLE OCT 1ST! Don't miss this! Enjoy city living in the heart of River North. 3 Bedrooms, 2 Full Baths - this is the perfect place to call home! This beautiful and classically appointed, all white and bright, residence has been completely gutted and rehabbed with great features and views - looking North, West, and East! All custom soft touch kitchen cabinets, granite counters throughout and a large country style stainless steel sink with stainless steel appliances. Lovely appointed details. Custom built in closets in all rooms including a pantry. Third bedroom opens with French doors for many options - private dining, an office, or workout room. Master bedroom with a large organized walk-in closet with private balcony. Washer/dryer in unit. Come see this stunning home in a world class, full service luxury building that offers 24 hour door staff, two fitness centers - weight rooms to private training, beautiful outdoor pool with cabanas, a dog run, tennis courts, large BBQ area with fire pits and table seating - All located on the 14th floor! Daily parking and monthly available. Incredible location - Steps to Michigan Avenue, world class shopping, popular restaurants, public transportation, Northwestern Medical center, and all those conveniences of city living. Rental parking is available, but separate through the attached, managed garage.

Property Map

Property Details

Rooms

Room
Level
Flooring
Size
Living Room
Main
Hardwood
16X18
Dining Room
Main
COMBO
Kitchen
Main
Hardwood
08X10
Family Room
N/A
Laundry
Main
3X3
Master Bedroom
Main
Hardwood
13X20
Bedroom 2
Main
Carpet
12X12
Bedroom 3
Main
Hardwood
11X12
Bedroom 4
N/A
Foyer
Main
Hardwood
04X08
Walk In Closet
Main
Hardwood
06X05
Balcony/Porch/Lanai
Main
Other
04X08

Utilities

  • Heating Forced Air
  • Cooling Central Air
  • Water Lake Michigan
  • Sewer Public Sewer

Additional Information

Common Amenities
Door Person, Elevator in Residence, Exercise Room, On Site Manager/Engineer, Party Room, Sundeck, Pool, Receiving Room, Security Door Lock(s), Service Elevator(s), Tennis Court(s), Valet/Cleaner
Exterior Features
Balcony, Dog Run, Outdoor Grill
Appliances
Range, Microwave, Dishwasher, Washer, Dryer, Disposal, Stainless Steel Appliance(s)
Sub/Complex
Sterling
Parking
1 Garage Spaces, Heated Garage, Yes, Leased, Attached, Garage, Parking not included in price
Schools
District 299

Listing History

09-19-2026 Listed at $5,995
Last Modified 9/19/26 11:31 PM

Nearby Transportation

  • Bus 156 < 0.1 mi
  • Bus 22 < 0.1 mi
  • Bus < 0.1 mi
  • Bus 37 0.1 mi
  • Bus 125 0.1 mi
  • Bus 62 0.1 mi
  • Bus 36 0.1 mi
  • Bus 65 0.1 mi
  • Bus 134 0.2 mi
  • Bus 135 0.2 mi
  • Bus 136 0.2 mi
  • Bus 29 0.2 mi
  • Bus 24 0.2 mi
  • Bus 2 0.3 mi
  • Bus 10 0.3 mi
  • Metra Electric 0.6 mi
  • Union Pacific North 0.6 mi
  • Union Pacific Northwest 0.6 mi
  • Union Pacific West 0.6 mi
  • Burlington Northern 0.8 mi
  • Heritage Corridor 0.8 mi
  • Milwaukee North 0.8 mi
  • Milwaukee West 0.8 mi
  • North Central Service 0.8 mi
  • Southwest Service 0.8 mi
  • Rock Island 0.9 mi
  • Brown Line 0.1 mi
  • Purple Line 0.1 mi
  • Blue Line 0.2 mi
  • Green Line 0.2 mi
  • Maven 0.1 mi
  • ZipCar 0.1 mi
  • I 90 East 0.4 mi
  • I 94 East 0.4 mi
  • I 90 West 0.4 mi
  • I 94 West 0.4 mi
  • I 290 East 1.1 mi
  • I 290 West 1.6 mi
  • I 55 South 2.4 mi
  • I 55 North 2.4 mi
grid
Register to see 1 more properties