Corcoran Urban Real Estate
$0 to $5,000,000
Any Beds
Any Baths
For Sale
202 Properties Within 0.5 miles of: 345 N Lasalle, Chicago
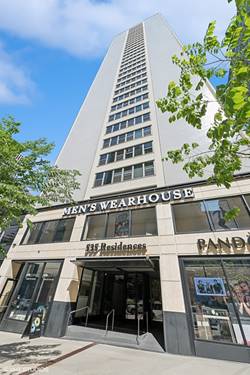
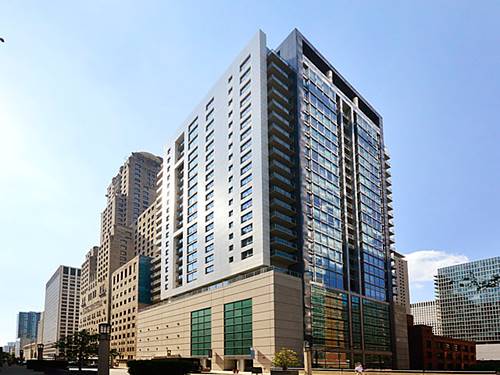
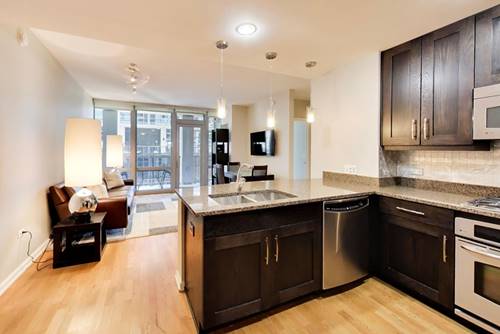
  • 535 N Michigan Unit 909, Chicago, IL 60611
    $289,000
    2 bed | 1 bath
    3 more available units at this address
    $399,900 Unit 2614 2 bd / 2 ba
    $259,900 Unit 3211 1 bd / 1 ba
    $230,000 Unit 806 1 bd / 1 ba
  • 535 N Michigan Unit 2614, Chicago, IL 60611
    $399,900
    2 bed | 2 bath
    3 more available units at this address
    $289,000 Unit 909 2 bd / 1 ba
    $259,900 Unit 3211 1 bd / 1 ba
    $230,000 Unit 806 1 bd / 1 ba
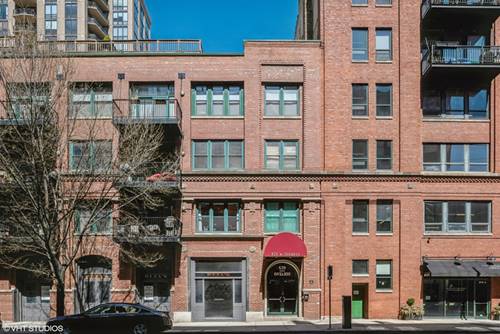
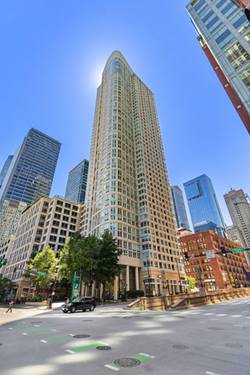
  • 420 W Ontario Unit 308, Chicago, IL 60610
    $364,900
    2 bed | 2 bath
    2 more available units at this address
    $475,000 Unit 304 2 bd / 2 ba
    $449,000 Unit 209 2 bd / 2 ba
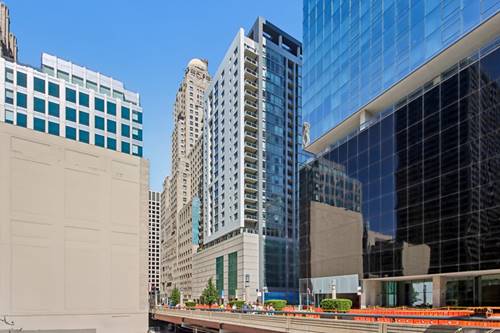
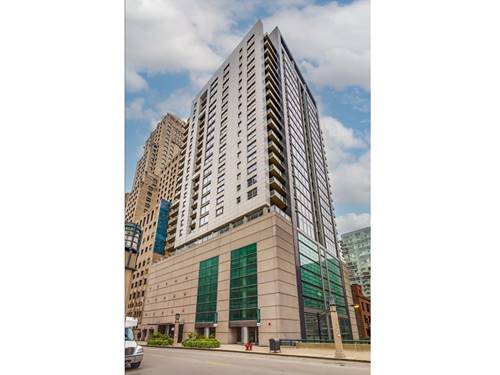
  • 160 E Illinois Unit 1704, Chicago, IL 60611
    $347,000
    1 bed | 1 bath
    4 more available units at this address
    $549,900 Unit 2207 2 bd / 2 ba
    $529,000 Unit 1007 2 bd / 2 ba
    $380,000 Unit 1605 1 bd / 1 ½ ba
    $350,000 Unit 1604 1 bd / 1 ba
  • 160 E Illinois Unit 1604, Chicago, IL 60611
    $350,000
    1 bed | 1 bath
    4 more available units at this address
    $549,900 Unit 2207 2 bd / 2 ba
    $529,000 Unit 1007 2 bd / 2 ba
    $380,000 Unit 1605 1 bd / 1 ½ ba
    $347,000 Unit 1704 1 bd / 1 ba
  • 160 E Illinois Unit 1605, Chicago, IL 60611
    $380,000
    1 bed | 1½ bath
    4 more available units at this address
    $549,900 Unit 2207 2 bd / 2 ba
    $529,000 Unit 1007 2 bd / 2 ba
    $350,000 Unit 1604 1 bd / 1 ba
    $347,000 Unit 1704 1 bd / 1 ba
  • 160 E Illinois Unit 1007, Chicago, IL 60611
    $529,000
    2 bed | 2 bath
    4 more available units at this address
    $549,900 Unit 2207 2 bd / 2 ba
    $380,000 Unit 1605 1 bd / 1 ½ ba
    $350,000 Unit 1604 1 bd / 1 ba
    $347,000 Unit 1704 1 bd / 1 ba

345 N Lasalle Unit 3401
Chicago, IL 60654

  • 2 Beds
  • 2 Baths
  • 1,160 Sq. Ft.
  • Built In 2001
Price

$450,000

Est Payment
$3,998 / month (details)  
Taxes
$9,199  
Assessments
$937  
Beds
2  
Baths
2  
Rooms
5  
Type
Attached  
Sq. Ft.
1,160  
Lot Size
CONDO  
Built
2001  
Neighborhood
River North  
MLS
#12704878
Status
Active (2 days)

Property Description

Welcome to this stunning high-floor corner residence at The Sterling in the heart of River North. This spacious 2-bedroom, 2-bathroom condo offers beautiful city views with multiple exposures through oversized windows and a desirable split-bedroom floor plan. The home features hardwood flooring, a modern kitchen with granite countertops and stainless steel appliances, an en-suite primary bedroom, and the convenience of an in-unit washer and dryer. The open living and dining area provides the perfect space for entertaining while showcasing the impressive views. Enjoy full-service building amenities, including 24-hour door staff, a fitness center, outdoor pool, sundeck, tennis courts, grilling areas, and a dog run. Ideally located just steps from the Chicago River, dining, shopping, and transportation, this River North residence offers the perfect combination of luxury, convenience, and urban living.

Property Map

Property Details

Rooms

Room
Level
Flooring
Size
Living Room
Main
Hardwood
20X14
Dining Room
Main
COMBO
Kitchen
Main
Hardwood
14X10
Family Room
N/A
Laundry
N/A
Master Bedroom
Main
Carpet
23X14
Bedroom 2
Main
Carpet
12X11
Bedroom 3
N/A
Bedroom 4
N/A

Utilities

  • Heating Natural Gas, Forced Air
  • Cooling Central Air
  • Water Lake Michigan, Public
  • Sewer Public Sewer

Additional Information

Assessment Includes
Heat, Air Conditioning, Water, Insurance, Security, Doorman, TV/Cable, Exercise Facilities, Pool, Exterior Maintenance, Lawn Care, Scavenger
Common Amenities
Door Person, Elevator in Residence, Exercise Room, On Site Manager/Engineer, Sundeck, Pool, Tennis Court(s)
Exterior Features
Outdoor Grill
Appliances
Range, Microwave, Dishwasher, Refrigerator, Washer, Dryer, Disposal, Stainless Steel Appliance(s)
Pets Allowed
Cats OK, Dogs OK, Number Limit
Sub/Complex
The Sterling
Parking
1 Garage Spaces, Garage Door Opener, Yes, Leased, Attached, Garage, Parking not included in price
Schools
District 299

Payment Calculator

$
$
$
$
$
%
$
years
%
Principal & Interest
$0
Property Tax
$0
Assessments
$0
Home Insurance
$0
Mortgage Insurance
$0

Listing History

07-22-2026 Listed at $450,000
Last Modified 7/24/26 11:54 AM

Nearby Transportation

  • Bus 156 < 0.1 mi
  • Bus 22 < 0.1 mi
  • Bus < 0.1 mi
  • Bus 37 0.1 mi
  • Bus 125 0.1 mi
  • Bus 62 0.1 mi
  • Bus 36 0.1 mi
  • Bus 65 0.1 mi
  • Bus 134 0.2 mi
  • Bus 135 0.2 mi
  • Bus 136 0.2 mi
  • Bus 29 0.2 mi
  • Bus 24 0.2 mi
  • Bus 2 0.3 mi
  • Bus 10 0.3 mi
  • Metra Electric 0.6 mi
  • Union Pacific North 0.6 mi
  • Union Pacific Northwest 0.6 mi
  • Union Pacific West 0.6 mi
  • Burlington Northern 0.8 mi
  • Heritage Corridor 0.8 mi
  • Milwaukee North 0.8 mi
  • Milwaukee West 0.8 mi
  • North Central Service 0.8 mi
  • Southwest Service 0.8 mi
  • Rock Island 0.9 mi
  • Brown Line 0.1 mi
  • Purple Line 0.1 mi
  • Blue Line 0.2 mi
  • Green Line 0.2 mi
  • Maven 0.1 mi
  • ZipCar 0.1 mi
  • I 90 East 0.4 mi
  • I 94 East 0.4 mi
  • I 90 West 0.4 mi
  • I 94 West 0.4 mi
  • I 290 East 1.1 mi
  • I 290 West 1.6 mi
  • I 55 South 2.4 mi
  • I 55 North 2.4 mi
grid
Register to see 3 more properties