Corcoran Urban Real Estate
$0 to $5,000,000
Any Beds
Any Baths
For Sale
198 Properties Within 0.5 miles of: 345 N Lasalle, Chicago
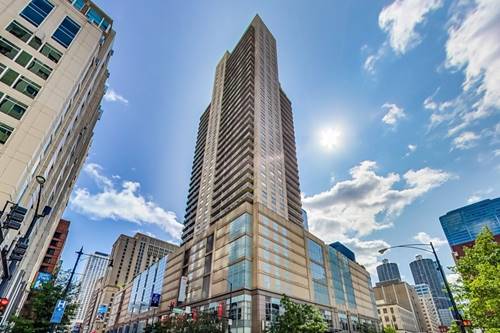
  • 200 W Grand Unit 2700, Chicago, IL 60654
    $2,000,000
    3 bed | 3½ bath
    1 more available unit at this address
    $525,000 Unit 1801 3 bd / 2 ba
  • 440 N Wabash Unit 2907, Chicago, IL 60611
    $225,000
    1 bed | 1 bath
    2 more available units at this address
    $275,000 Unit 3703 1 bd / 1 ba
    $237,500 Unit 3204 1 bd / 1 ba
  • 440 N Wabash Unit 3204, Chicago, IL 60611
    $237,500
    1 bed | 1 bath
    2 more available units at this address
    $275,000 Unit 3703 1 bd / 1 ba
    $225,000 Unit 2907 1 bd / 1 ba
  • 440 N Wabash Unit 3703, Chicago, IL 60611
    $275,000
    1 bed | 1 bath
    2 more available units at this address
    $237,500 Unit 3204 1 bd / 1 ba
    $225,000 Unit 2907 1 bd / 1 ba
  • 545 N Dearborn Unit W3005, Chicago, IL 60654
    $290,000
    1 bed | 1 bath
    5 more available units at this address
    $724,995 Unit 3301 3 bd / 2 ba
    $500,000 Unit 3107 2 bd / 2 ba
    $475,000 Unit 2607 2 bd / 2 ba
    $420,000 Unit 2301 2 bd / 2 ba
    $300,000 Unit 1703 1 bd / 1 ba
  • 545 N Dearborn Unit 1703, Chicago, IL 60654
    $300,000
    1 bed | 1 bath
    5 more available units at this address
    $724,995 Unit 3301 3 bd / 2 ba
    $500,000 Unit 3107 2 bd / 2 ba
    $475,000 Unit 2607 2 bd / 2 ba
    $420,000 Unit 2301 2 bd / 2 ba
    $290,000 Unit W3005 1 bd / 1 ba
  • 545 N Dearborn Unit 2301, Chicago, IL 60654
    $420,000
    2 bed | 2 bath
    5 more available units at this address
    $724,995 Unit 3301 3 bd / 2 ba
    $500,000 Unit 3107 2 bd / 2 ba
    $475,000 Unit 2607 2 bd / 2 ba
    $300,000 Unit 1703 1 bd / 1 ba
    $290,000 Unit W3005 1 bd / 1 ba

345 N Lasalle Unit 3502
Chicago, IL 60654

  • 3 Beds
  • 2 Baths
  • 1,555 Sq. Ft.
  • Built In 2001
Price

$795,000

Est Payment
$5,456 / month (details)  
Taxes
$1,282  
Assessments
$1,241  
Beds
3  
Baths
2  
Rooms
6  
Type
Attached  
Sq. Ft.
1,555  
Built
2001  
Neighborhood
River North  
MLS
#12749161
Status
Active (Private)

Property Description

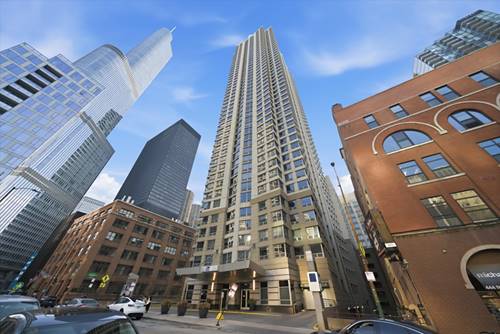
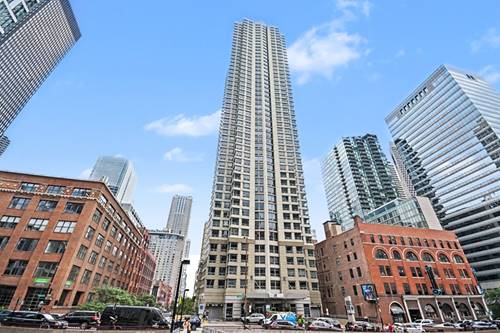
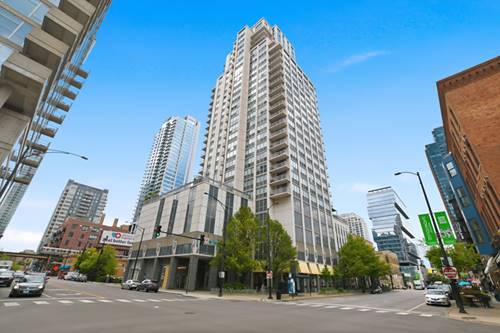
This turn-key corner 3-bedroom, 2-bath residence features immaculate Havenly-designed interiors and floor-to-ceiling windows framing unobstructed city and river views from every room. A gracious foyer opens to an expansive, light-filled living and dining area. The kitchen offers stone countertops and stainless-steel appliances. The spacious primary suite includes a custom walk-in closet with built-ins and a newly renovated bath with an oversized vanity and walk-in shower. Two additional bedrooms feature oversized windows and share a beautifully renovated bathroom. In-unit laundry completes the home. The Sterling offers 24-hour door staff, on-site management and maintenance, two fitness rooms, a tennis court, outdoor pool with cabanas, renovated sundeck with fire pit and grills, and a dog run. Convenient River North location near CTA transportation, dining, and shopping. Parking is available through the building.

Property Tour

Property Map

Property Details

Rooms

Room
Level
Flooring
Size
Living Room
Main
Hardwood
19X16
Dining Room
Main
Hardwood
COMBO
Kitchen
Main
Hardwood
10X8
Family Room
N/A
Laundry
N/A
Master Bedroom
Main
Carpet
20X13
Bedroom 2
Main
Carpet
12X12
Bedroom 3
Main
Hardwood
11X10
Bedroom 4
N/A
Balcony/Porch/Lanai
Main
8X4
Walk In Closet
Main
Carpet
8X10
Foyer
Main
Hardwood
14X4

Utilities

  • Heating Forced Air
  • Cooling Central Air
  • Water Lake Michigan
  • Sewer Public Sewer

Additional Information

Assessment Includes
Heat, Air Conditioning, Water, Insurance, Doorman, TV/Cable, Exercise Facilities, Pool, Exterior Maintenance, Lawn Care, Scavenger, Snow Removal, Internet
Common Amenities
Bike Room/Bike Trails, Door Person, Elevator in Residence, Exercise Room, Storage, On Site Manager/Engineer, Sundeck, Pool, Receiving Room, Service Elevator(s), Tennis Court(s), Valet/Cleaner
Interior Features
Storage, Built-in Features, Walk-In Closet(s), Open Floorplan, Pantry
Exterior Features
Balcony, Dog Run, Fire Pit
Appliances
Range, Microwave, Dishwasher, Refrigerator, Washer, Dryer, Stainless Steel Appliance(s), Electric Cooktop
Pets Allowed
Additional Pet Rent, Cats OK, Dogs OK, Number Limit, Size Limit
Sub/Complex
The Sterling
Parking
1 Garage Spaces, Yes, Leased, Attached, Garage, Parking not included in price
Schools
Wells Community Academy Senior H (299), Ogden International (299), Ogden International (299)

Payment Calculator

$
$
$
$
$
%
$
years
%
Principal & Interest
$0
Property Tax
$0
Assessments
$0
Home Insurance
$0
Mortgage Insurance
$0

Nearby Transportation

  • Bus 156 < 0.1 mi
  • Bus 22 < 0.1 mi
  • Bus < 0.1 mi
  • Bus 37 0.1 mi
  • Bus 125 0.1 mi
  • Bus 62 0.1 mi
  • Bus 36 0.1 mi
  • Bus 65 0.1 mi
  • Bus 134 0.2 mi
  • Bus 135 0.2 mi
  • Bus 136 0.2 mi
  • Bus 29 0.2 mi
  • Bus 24 0.2 mi
  • Bus 2 0.3 mi
  • Bus 10 0.3 mi
  • Metra Electric 0.6 mi
  • Union Pacific North 0.6 mi
  • Union Pacific Northwest 0.6 mi
  • Union Pacific West 0.6 mi
  • Burlington Northern 0.8 mi
  • Heritage Corridor 0.8 mi
  • Milwaukee North 0.8 mi
  • Milwaukee West 0.8 mi
  • North Central Service 0.8 mi
  • Southwest Service 0.8 mi
  • Rock Island 0.9 mi
  • Brown Line 0.1 mi
  • Purple Line 0.1 mi
  • Blue Line 0.2 mi
  • Green Line 0.2 mi
  • Maven 0.1 mi
  • ZipCar 0.1 mi
  • I 90 East 0.4 mi
  • I 94 East 0.4 mi
  • I 90 West 0.4 mi
  • I 94 West 0.4 mi
  • I 290 East 1.1 mi
  • I 290 West 1.6 mi
  • I 55 South 2.4 mi
  • I 55 North 2.4 mi
grid
Register to see 1 more properties