Corcoran Urban Real Estate
$0 to $5,000,000
Any Beds
Any Baths
For Sale
69 Properties Within 0.5 miles of: 345 W Evergreen, Chicago
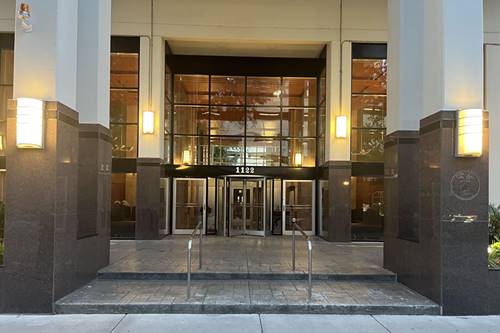
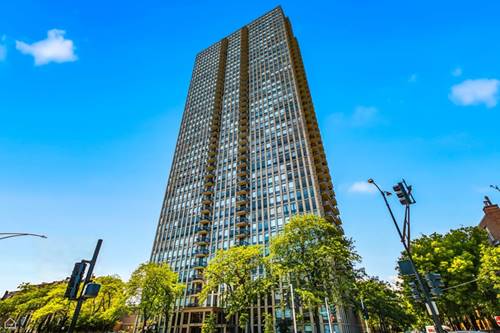
  • 1122 N Clark Unit 2510, Chicago, IL 60610
    $275,000
    1 bed | 1 bath
    3 more available units at this address
    $515,000 Unit 3606 2 bd / 2 ba
    $250,000 Unit 3104 1 bd / 1 ba
    $215,000 Unit 2102 0 bd / 1 ba
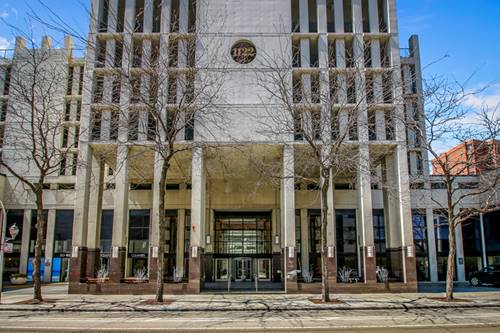
  • 1122 N Clark Unit 3606, Chicago, IL 60638
    $515,000
    2 bed | 2 bath
    3 more available units at this address
    $275,000 Unit 2510 1 bd / 1 ba
    $250,000 Unit 3104 1 bd / 1 ba
    $215,000 Unit 2102 0 bd / 1 ba
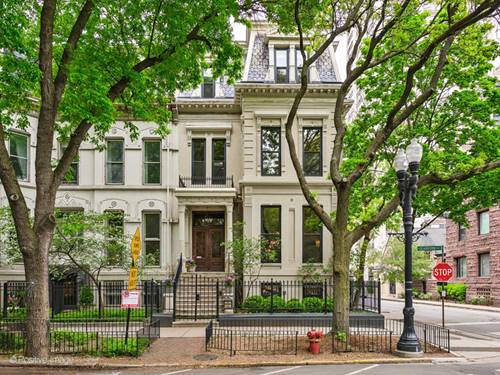
  • 1454 N Dearborn, Chicago, IL 60610
    $5,700,000
    6 bed | 4½ bath
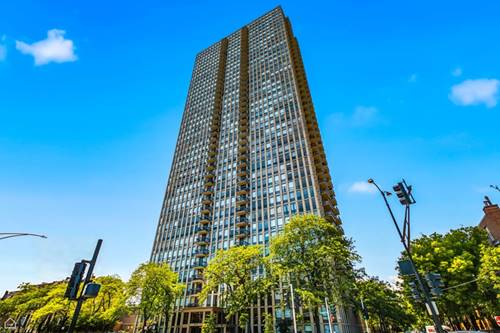
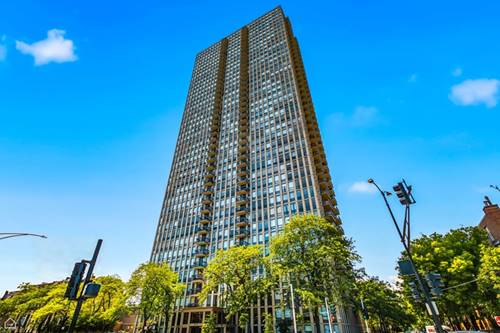
  • 1660 N Lasalle Unit 3310, Chicago, IL 60614
    $290,000
    1 bed | 1 bath
    3 more available units at this address
    $549,000 Unit 3911 1 bd / 1 ba
    $480,000 Unit 2302 2 bd / 2 ba
    $340,000 Unit 2809 1 bd / 1 ba
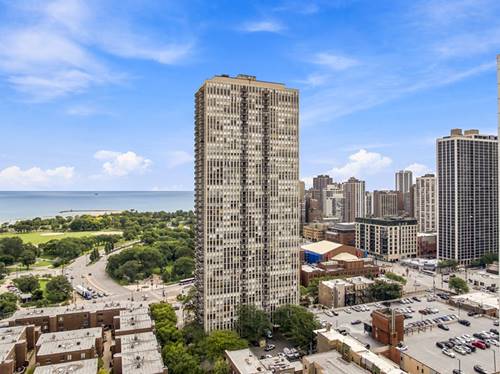
  • 1660 N Lasalle Unit 2809, Chicago, IL 60614
    $340,000
    1 bed | 1 bath
    3 more available units at this address
    $549,000 Unit 3911 1 bd / 1 ba
    $480,000 Unit 2302 2 bd / 2 ba
    $290,000 Unit 3310 1 bd / 1 ba
  • 1660 N Lasalle Unit 2302, Chicago, IL 60614
    $480,000
    2 bed | 2 bath
    3 more available units at this address
    $549,000 Unit 3911 1 bd / 1 ba
    $340,000 Unit 2809 1 bd / 1 ba
    $290,000 Unit 3310 1 bd / 1 ba
  • 1660 N Lasalle Unit 3911, Chicago, IL 60614
    $549,000
    1 bed | 1 bath
    3 more available units at this address
    $480,000 Unit 2302 2 bd / 2 ba
    $340,000 Unit 2809 1 bd / 1 ba
    $290,000 Unit 3310 1 bd / 1 ba

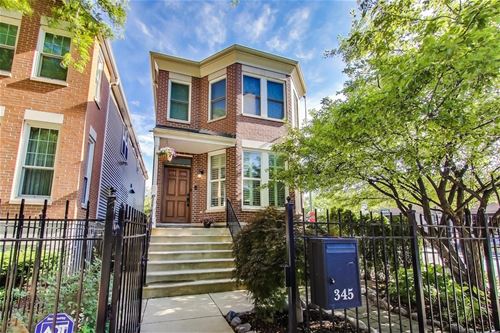
345 W Evergreen
Chicago, IL 60610

  • 5 Beds
  • 3 / 1 Baths
  • 3,200 Sq. Ft.
  • Built In 1997
Price

$990,000

Est Payment
$7,056 / month (details)  
Taxes
$16,474  
Assessments
$123  
Beds
5  
Baths
3 / 1  
Rooms
10  
Type
Detached  
Sq. Ft.
3,200  
Lot Size
25 X 141.25  
Built
1997  
Neighborhood
Old Town  
MLS
#10756840
Status
Sold (8/31/2020)

Property Description

Perfect outdoor oasis in the heart of Old Town! Enjoy your time relaxing in the gorgeous back yard with a fully equipped chef's kitchen kitchen, huge Trex deck, outdoor speakers and large remote-controlled retractable canopy. Oversized (25X142) corner lot in a gated community with a 2-car garage! No detail overlooked - High ceilings, plantation shutters, hardwood floors, chef's kitchen with Miele induction cooktop, motorized hood, double ovens, 11' island, Nest, Sonos, Ring Doorbell and fireplace. Open and sunny layout with the kitchen and large family room opening out to the spacious back yard area. The second floor has the master suite, 2 additional bedrooms, full bathroom and laundry r

Property Map

Property Details

Rooms

Room
Level
Flooring
Size
Living Room
Main
Hardwood
27x14
Dining Room
Main
Hardwood
combo
Kitchen
Main
Hardwood
14x13
Family Room
Main
Hardwood
17x15
Bedroom (master)
2nd
Hardwood
14x15
Bedroom (2nd)
2nd
Carpet
11x13
Bedroom (3rd)
2nd
Carpet
14x13
Bedroom (4th)
Lower
Carpet
14x15
Recreation Rm
Lower
Carpet
18x17
5th Bdrm
Lower
Carpet
8x15
Deck
Main
Other
18x12
Balcony
2nd
11x05

Utilities

  • Heating Gas, Forced Air
  • Cooling Central Air
  • Water Public
  • Sewer Sewer-Public

Additional Information

Appliances
Oven-Double, Microwave, Dishwasher, Refrigerator, Washer, Dryer, Disposal, All Stainless Steel Kitchen Appliances, Wine Cooler/Refrigerator, Cooktop, Range Hood
Parking
Garage Door Opener(s), Garage On Site, Owned
Schools
Lincoln Park High School

Payment Calculator

$
$
$
$
$
%
$
years
%
Principal & Interest
$0
Property Tax
$0
Assessments
$0
Home Insurance
$0
Mortgage Insurance
$0

Listing History

06-23-2020 Listed at $1,050,000
07-22-2020 Status changed to Under Contract
09-01-2020 Status changed to Closed
08-31-2020 Sold at $990,000
Last Modified 9/1/20 5:08 PM

Nearby Transportation

  • Bus 37 < 0.1 mi
  • Bus 70 0.2 mi
  • Bus 0.3 mi
  • Bus 156 0.3 mi
  • Bus 9 0.3 mi
  • Bus 72 0.3 mi
  • Bus 36 0.3 mi
  • Bus 22 0.3 mi
  • Bus 73 0.4 mi
  • Bus 8 0.5 mi
  • Bus 151 0.6 mi
  • Bus 66 0.7 mi
  • Bus 143 0.9 mi
  • Bus 146 0.9 mi
  • Bus 147 0.9 mi
  • Brown Line 0.3 mi
  • Purple Line 0.3 mi
  • Red Line 0.4 mi
  • Blue Line 1.1 mi
  • ZipCar 0.1 mi
  • I 90 East 0.9 mi
  • I 94 East 0.9 mi
  • I 90 West 0.9 mi
  • I 94 West 0.9 mi
  • I 290 East 2.1 mi
  • I 290 West 2.3 mi
  • I 55 South 3.6 mi
  • I 55 North 3.6 mi
grid
Register to see 3 more properties