Corcoran Urban Real Estate
$0 to $10,000
Any Beds
Any Baths
For Rent
29 Properties Rentals Within 0.5 miles of: 348 E 50th, Chicago
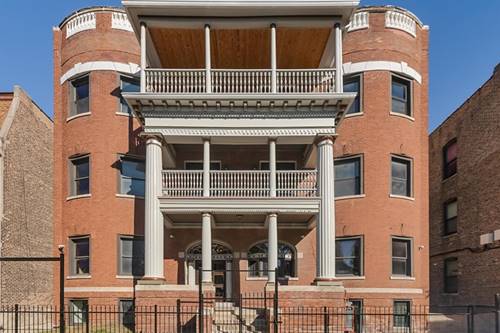
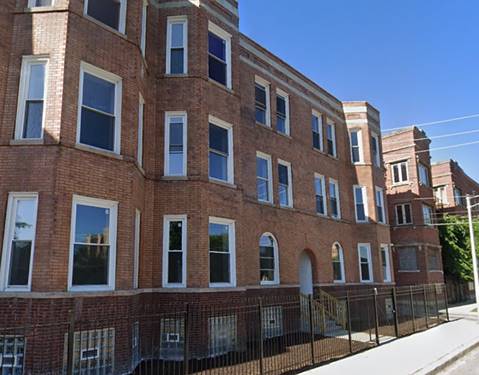
  • 444 E 48th Unit B3, Chicago, IL 60615
    $3,000
    3 bed | 2 bath
    4 more available units at this address
    $4,000 Unit 3W 4 bd / 2 ½ ba
    $4,000 Unit 2W 4 bd / 2 ½ ba
    $4,000 Unit 1W 3 bd / 2 ½ ba
    $3,000 Unit B2 2 bd / 1 ba
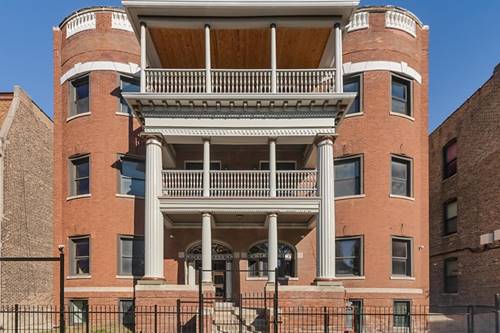
  • 444 E 48th Unit B2, Chicago, IL 60615
    $3,000
    2 bed | 1 bath
    4 more available units at this address
    $4,000 Unit 3W 4 bd / 2 ½ ba
    $4,000 Unit 2W 4 bd / 2 ½ ba
    $4,000 Unit 1W 3 bd / 2 ½ ba
    $3,000 Unit B3 3 bd / 2 ba
  • 444 E 48th Unit 2W, Chicago, IL 60615
    $4,000
    4 bed | 2½ bath
    4 more available units at this address
    $4,000 Unit 3W 4 bd / 2 ½ ba
    $4,000 Unit 1W 3 bd / 2 ½ ba
    $3,000 Unit B3 3 bd / 2 ba
    $3,000 Unit B2 2 bd / 1 ba
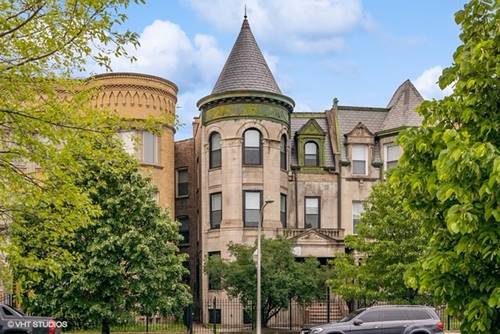
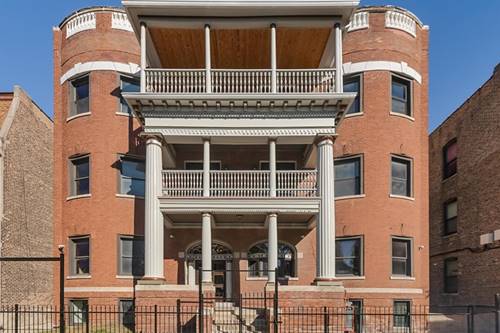
  • 4740 S Prairie Unit 2, Chicago, IL 60615
    $2,500
    4 bed | 2 bath
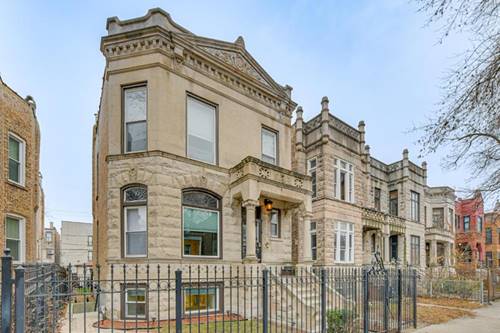
  • 4829 S Forrestville Unit G, Chicago, IL 60615
    $2,400
    2 bed | 1 bath
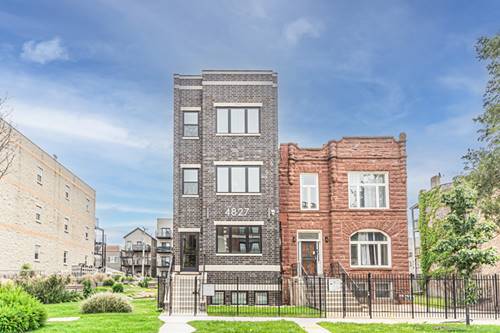
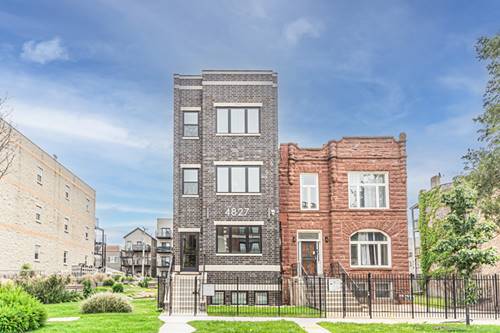
  • 4827 S St Lawrence Unit 2, Chicago, IL 60615
    $3,200
    3 bed | 2 bath
    1 more available unit at this address
    $3,400 Unit 3 3 bd / 2 ba
  • 4827 S St Lawrence Unit 3, Chicago, IL 60615
    $3,400
    3 bed | 2 bath
    1 more available unit at this address
    $3,200 Unit 2 3 bd / 2 ba

348 E 50th Apt 3
Chicago, IL 60615

  • 2 Beds
  • 1 Baths
  • 851 Sq. Ft.
Rental Price

$1,650

Beds
2  
Baths
1  
Rooms
5  
Type
Attached  
Sq. Ft.
851  
Lot Size
128X51  
Neighborhood
Bronzeville  
MLS
#12742417
Status
Temporarily No Showings

Property Description

Step into this beautifully designed 2-bedroom, 1-bathroom unit, where modern kitchens showcase flat-panel cabinetry, quartz countertops, and stainless-steel appliances. Enjoy the ease of in-unit washer and dryer, Central air system & gleaming hardwood floors throughout the unit. Tenants are responsible for all utilities. Renters insurance is required before move-in. Move-in fee of $750.

Property Map

Property Details

Rooms

Room
Level
Flooring
Size
Living Room
Main
Hardwood
16X12
Dining Room
Main
Hardwood
COMBO
Kitchen
Main
Hardwood
8X10
Family Room
N/A
Laundry
Main
4X6
Master Bedroom
Main
Hardwood
14X10
Bedroom 2
Main
Hardwood
12X11
Bedroom 3
N/A
Bedroom 4
N/A

Utilities

  • Heating Natural Gas
  • Cooling Central Air
  • Water Lake Michigan, Public
  • Sewer Public Sewer

Additional Information

Schools
District 299

Nearby Transportation

  • Bus 3 0.1 mi
  • Bus 15 0.1 mi
  • Bus 47 0.4 mi
  • Bus 29 0.4 mi
  • Bus 4 0.6 mi
  • Bus 2 0.6 mi
  • Bus 55 0.6 mi
  • Bus 24 0.7 mi
  • Bus 51 0.7 mi
  • Bus 43 0.8 mi
  • Bus 172 0.9 mi
  • Bus 59 1.0 mi
  • Bus 192 1.0 mi
  • Bus 171 1.0 mi
  • Bus 39 1.1 mi
  • Green Line 0.1 mi
  • Red Line 0.8 mi
  • I 90 West 0.8 mi
  • I 94 West 0.8 mi
  • I 90 East 0.8 mi
  • I 94 East 0.8 mi
  • I 55 North 2.7 mi
  • I 55 South 2.7 mi
  • I 290 East 4.8 mi
grid
Register to see 4 more properties