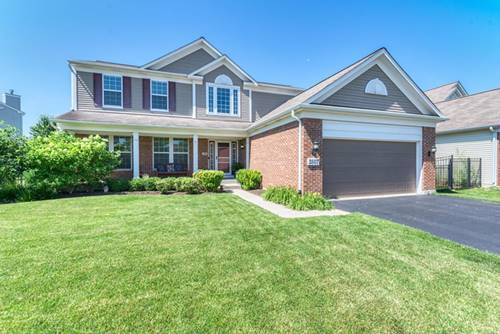
Welcome home to this beautifully maintained 4-bedroom, 3.1-bath home offering an ideal blend of space, style, and functionality. A dramatic two-story foyer with an open staircase creates a stunning first impression. The flexible first-floor office can easily serve as a fifth bedroom, perfect for guests or multigenerational living. Designed for both everyday living and entertaining, the spacious kitchen opens seamlessly to the family room featuring a cozy gas fireplace. The kitchen boasts 42" cabinetry, granite countertops, a center island, and newer stainless steel appliances. Nine-foot ceilings and elegant two-panel doors add to the home's bright, open feel. The formal dining room provides wonderful flexibility and can easily be converted back to a traditional living room and dining room combination, offering additional space to fit your lifestyle. The newly finished basement provides exceptional additional living space with a full bath, wet bar, and generous storage area-ideal for entertaining, a recreation room, or extended living. Retreat to the spacious primary suite featuring a walk-in closet, dual vanity, soaking tub, and separate walk-in shower. Additional updates include a newer hot water heater (approximately 5 years), newer sump pump with battery backup, newer washer and dryer, and fully paid solar panels installed approximately 5 years ago for added energy efficiency and savings. Beautiful fenced in yard that includes a patio. Located in a desirable neighborhood with scenic walking and bike paths, this home offers convenient access to I-90 and the Randall Road corridor, featuring an abundance of shopping, restaurants, and everyday conveniences. This is the perfect place to call home!
Property Map
Please use the print button to include maps when printing.
All information provided is deemed reliable but is not guaranteed and should be independently verified.
The data relating to real estate for sale on this web site comes in part from the Broker Reciprocity Program
of the Midwest Real Estate Data LLC. Real estate listings held by brokerage firms other than Urban Real Estate are
marked with the Broker Reciprocity logo and detailed information about them includes the name of the listing brokers.
Some IDX listings have been excluded from this website.