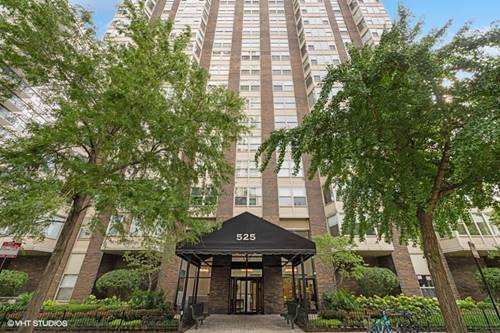
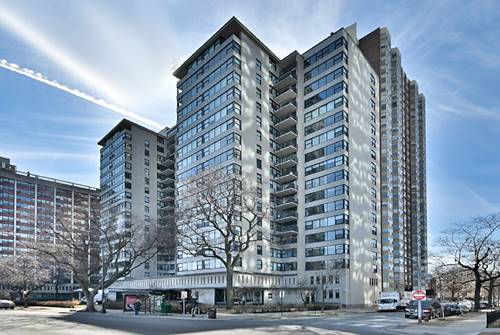
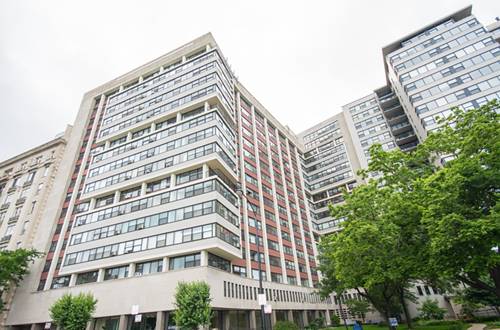
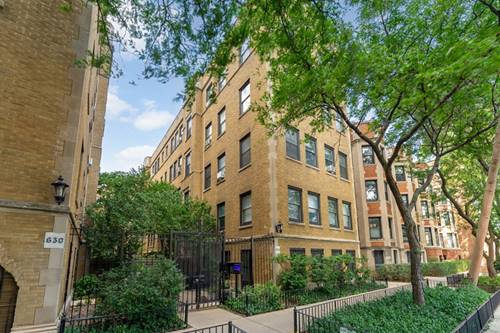
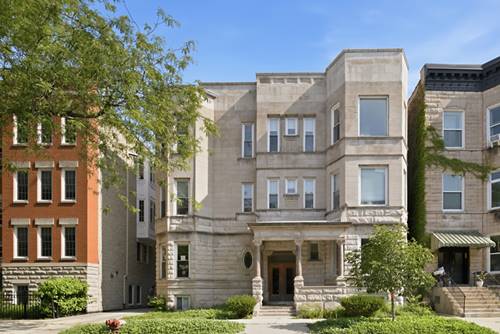
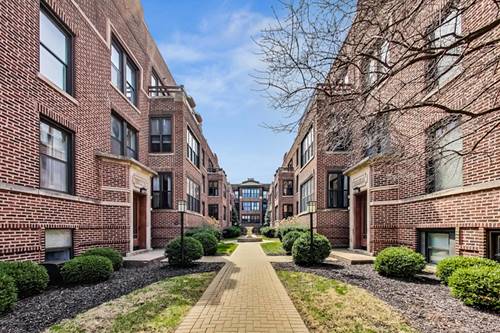
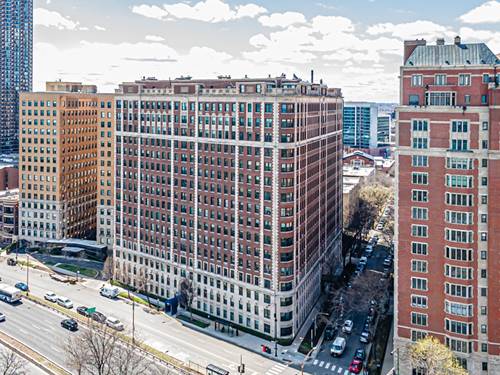
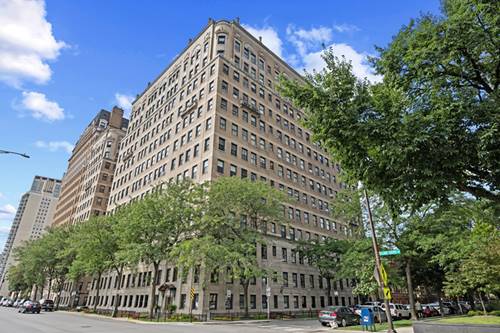
Discover the perfect blend of vintage elegance and modern updates in this exceptional oversized residence, where sweeping views of Lake Michigan and Belmont Harbor provide a stunning backdrop throughout. A formal marble gallery foyer with custom sconce lighting creates a gracious welcome, leading to an expansive living room and grand separate dining room with multiple exposures and charming built-in window seating. The beautifully updated white eat-in kitchen features granite countertops, a mosaic tile backsplash, stainless steel appliances, custom built-ins, and generous space for casual dining. A pendant-lit breakfast bar peninsula with illuminated glass-front butler's pantry cabinetry adds both style and functionality. Both generously sized bedrooms enjoy tranquil lake views and feature organized walk-in closets. The shared bath has been tastefully updated with a pedestal sink, custom lighting, and a glass-enclosed walk-in shower, while the second full bath also offers a pedestal sink and glass-enclosed shower. Thoughtful architectural details throughout the home include extended ceiling heights, hardwood floors, custom 8-inch baseboards, classic vintage moldings, and abundant organized closet space. Additional conveniences include a rare in-unit full-size stacked washer and dryer, SpacePak central air conditioning, and a large private storage cage. This impeccably maintained 1920s building offers an impressive array of amenities, including a grand central lobby, a more intimate private entrance lobby, landscaped outdoor patios, fitness center, bike room, dry-cleaning service, on-site grocery, package and delivery room, rear drop-off and delivery parking, an on-site engineer, and weekday professional management. Ideally located with convenient bus service just outside your door to Michigan Avenue and downtown, this home is also moments from Chicago's lakefront, Belmont Harbor, tennis courts, Waveland Golf Course, Wrigley Field, and is within the attendance boundaries for Nettelhorst Elementary School and Lake View High School. A rare opportunity to own a sophisticated vintage residence with modern comforts in one of Chicago's most desirable lakefront neighborhoods.