Corcoran Urban Real Estate
$0 to $5,000,000
Any Beds
Any Baths
For Sale
60 Properties Within 0.5 miles of: 3531 N Wilton, Chicago
  • 3232 N Halsted Unit D712, Chicago, IL 60657
    $625,000
    2 bed | 2 bath
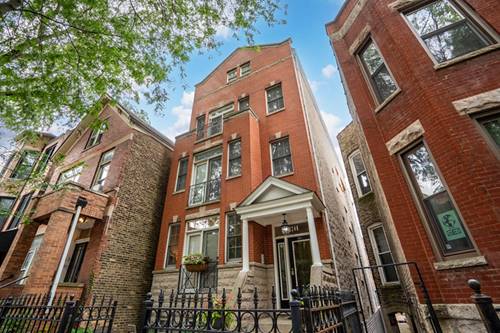
  • 3248 N Seminary Unit 3, Chicago, IL 60657
    $795,000
    3 bed | 2 bath
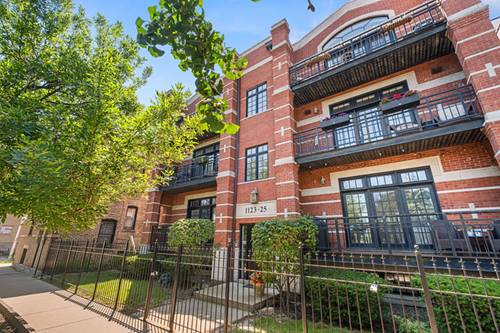
  • 1123 W Grace Unit 1E, Chicago, IL 60613
    $800,000
    3 bed | 2½ bath
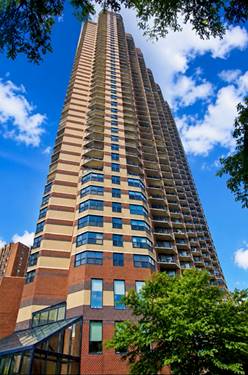
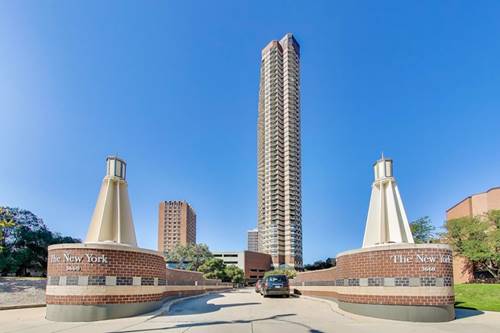
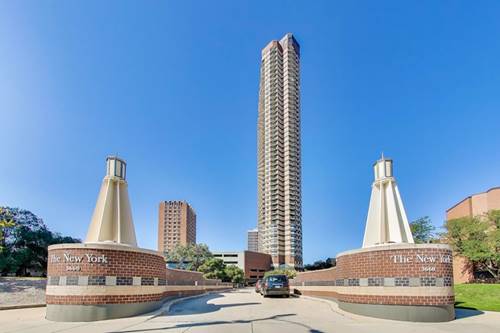
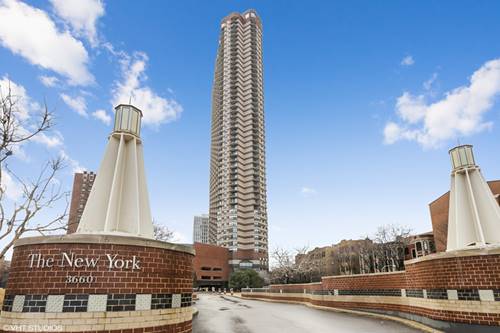
  • 3660 N Lake Shore Unit 2812, Chicago, IL 60613
    $249,000
    0 bed | 1 bath
    6 more available units at this address
    $550,000 Unit 2513 2 bd / 2 ba
    $525,000 Unit 4713 2 bd / 2 ba
    $500,000 Unit 2401 2 bd / 2 ba
    $359,900 Unit 3903 1 bd / 1 ba
    $349,900 Unit 3307 1 bd / 1 ba
    $265,000 Unit 909 1 bd / 1 ba
  • 3660 N Lake Shore Unit 909, Chicago, IL 60613
    $265,000
    1 bed | 1 bath
    6 more available units at this address
    $550,000 Unit 2513 2 bd / 2 ba
    $525,000 Unit 4713 2 bd / 2 ba
    $500,000 Unit 2401 2 bd / 2 ba
    $359,900 Unit 3903 1 bd / 1 ba
    $349,900 Unit 3307 1 bd / 1 ba
    $249,000 Unit 2812 0 bd / 1 ba
  • 3660 N Lake Shore Unit 3307, Chicago, IL 60613
    $349,900
    1 bed | 1 bath
    6 more available units at this address
    $550,000 Unit 2513 2 bd / 2 ba
    $525,000 Unit 4713 2 bd / 2 ba
    $500,000 Unit 2401 2 bd / 2 ba
    $359,900 Unit 3903 1 bd / 1 ba
    $265,000 Unit 909 1 bd / 1 ba
    $249,000 Unit 2812 0 bd / 1 ba
  • 3660 N Lake Shore Unit 3903, Chicago, IL 60613
    $359,900
    1 bed | 1 bath
    6 more available units at this address
    $550,000 Unit 2513 2 bd / 2 ba
    $525,000 Unit 4713 2 bd / 2 ba
    $500,000 Unit 2401 2 bd / 2 ba
    $349,900 Unit 3307 1 bd / 1 ba
    $265,000 Unit 909 1 bd / 1 ba
    $249,000 Unit 2812 0 bd / 1 ba

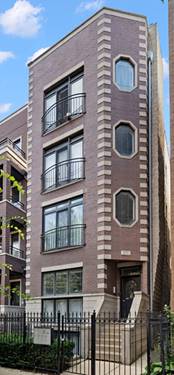
3531 N Wilton Unit 4
Chicago, IL 60657

  • 2 Beds
  • 2 Baths
  • 1,800 Sq. Ft.
  • Built In 2004
Price

$649,900

Est Payment
$4,469 / month (details)  
Taxes
$11,495  
Assessments
$167  
Beds
2  
Baths
2  
Rooms
5  
Type
Attached  
Sq. Ft.
1,800  
Built
2004  
Neighborhoods
Lakeview, Wrigleyville  
MLS
#12737620
Status
Active (0 days)

Property Description

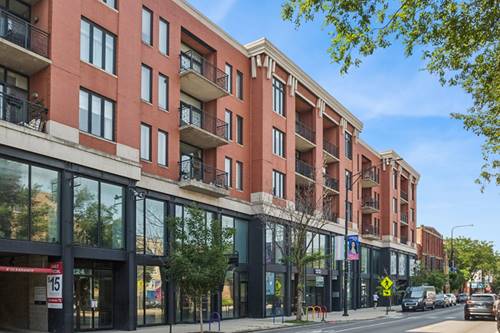
Experience elevated city living in this exceptional Wrigleyville penthouse, highlighted by a private rooftop deck with sweeping 360-degree skyline views. Set on a quiet, one-way, tree-lined street, this expansive two-bedroom residence offers a wider-than-typical floor plan, abundant natural light, and impressive indoor and outdoor living space. A proper entry foyer with a generous coat closet atop the entry staircase opens into a spacious, open-concept layout designed for both everyday living and entertaining. The oversized kitchen features abundant cherry cabinetry, black granite countertops, stainless steel appliances, a separate cooktop, double ovens, and a substantial center island with ample seating. The adjoining living and dining areas offer exceptional flexibility and are accented by a fireplace, custom millwork, transom windows, and hardwood flooring that continues throughout the home. The primary suite is a private retreat featuring excellent natural light, a professionally organized walk-in closet, and its own rear deck. The spa-inspired en-suite bath includes heated floors, a jetted soaking tub, an oversized separate steam shower, and a double vanity. The second bedroom provides excellent space and versatility for a guest suite, home office, or additional living space. Additional features include in-unit laundry, built-in wiring for sound, dedicated storage, and garage parking. The showpiece of the home is the private rooftop deck, offering panoramic views and an incredible setting for entertaining, relaxing, and enjoying the Chicago skyline. Ideally positioned in the heart of Wrigleyville with convenient access to Wrigley Field, the Southport Corridor, Lakefront Trail, neighborhood dining and entertainment, and both the Red and Brown Lines. A rare opportunity to own a true penthouse with exceptional private outdoor space in one of Chicago's most desirable neighborhoods.

Property Map

Property Details

Rooms

Room
Level
Flooring
Size
Living Room
Main
Hardwood
23X18
Dining Room
Main
Hardwood
COMBO
Kitchen
Main
Hardwood
14X13
Family Room
N/A
Laundry
Main
Ceramic Tile
04X03
Master Bedroom
Main
Hardwood
15X13
Bedroom 2
Main
Hardwood
12X11
Bedroom 3
N/A
Bedroom 4
N/A
Walk In Closet
Main
Hardwood
06X05
Balcony/Porch/Lanai
Main
Other
10X05
Deck
Second
Other
35X18
Foyer
Main
Hardwood
16X6
Storage
Lower
4X8

Utilities

  • Heating Natural Gas, Forced Air, Indv Controls
  • Cooling Central Air
  • Water Lake Michigan
  • Sewer Public Sewer

Additional Information

Assessment Includes
Water, Parking, Insurance, Exterior Maintenance, Scavenger
Common Amenities
Storage
Interior Features
Storage, Walk-In Closet(s)
Exterior Features
Roof Deck
Appliances
Double Oven, Range, Microwave, Dishwasher, Refrigerator, Washer, Dryer, Disposal, Stainless Steel Appliance(s), Humidifier
Pets Allowed
Cats OK, Dogs OK
Parking
1 Garage Spaces, Shared Driveway, Off Alley, Garage Door Opener, Heated Garage, Yes, Garage Owned, Attached, Garage, Parking included in price
Schools
Lake View High School (299), Nettelhorst Elementary School (299), Nettelhorst Elementary School (299)

Payment Calculator

$
$
$
$
$
%
$
years
%
Principal & Interest
$0
Property Tax
$0
Assessments
$0
Home Insurance
$0
Mortgage Insurance
$0

Listing History

08-20-2026 Listed at $649,900
Last Modified 8/20/26 4:47 PM

Nearby Transportation

  • Bus 152 0.1 mi
  • Bus 22 0.1 mi
  • Bus 8 0.2 mi
  • Bus 36 0.3 mi
  • Bus 77 0.4 mi
  • Bus 151 0.4 mi
  • Bus 156 0.5 mi
  • Bus 80 0.5 mi
  • Bus 135 0.5 mi
  • Bus 146 0.5 mi
  • Bus X9 0.6 mi
  • Bus 148 0.6 mi
  • Bus 136 0.7 mi
  • Bus 9 0.8 mi
  • Bus 143 0.8 mi
  • Red Line 0.1 mi
  • Brown Line 0.5 mi
  • Purple Line 0.5 mi
  • ZipCar 0.1 mi
  • Maven 0.3 mi
  • I 90 West 2.1 mi
  • I 94 West 2.1 mi
  • I 90 East 2.1 mi
  • I 94 East 2.1 mi
  • I 290 West 4.8 mi
  • I 290 East 4.8 mi
grid
Register to see 0 more properties