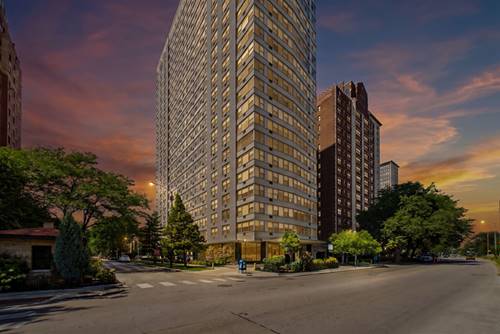
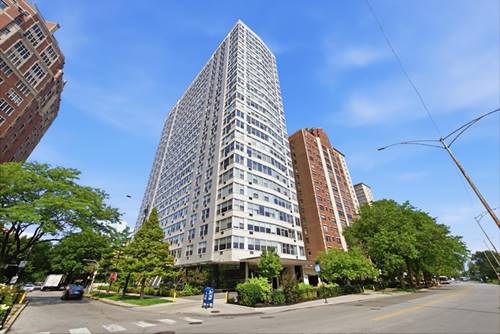
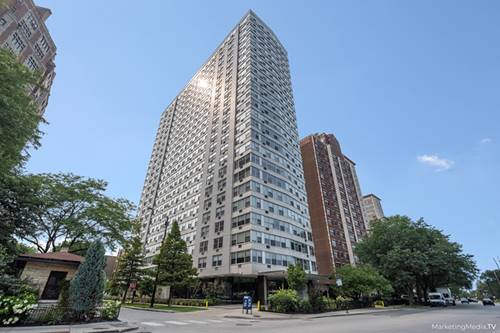
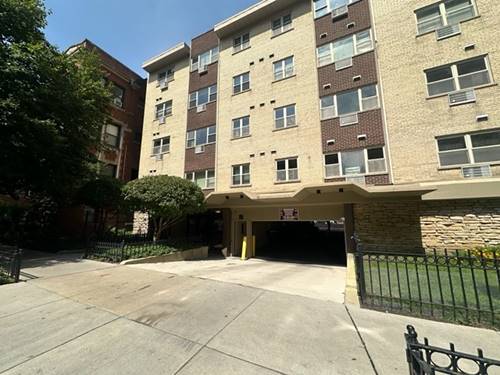
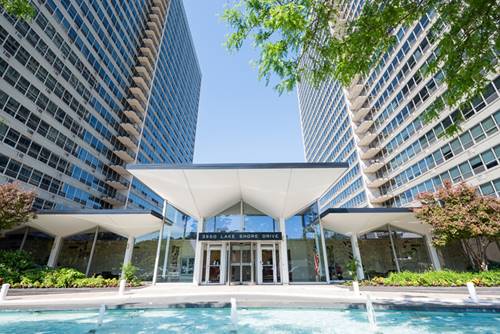
High-Floor, Oversized 1 Bed/1 Bath - Stunning Lake Views! Experience luxury living in this spacious, high-floor condo at the prestigious 3550 N Lake Shore Drive. Enjoy breathtaking south-facing views of Belmont Harbor and the Chicago skyline. This meticulously maintained unit boasts a modern kitchen featuring sleek stone countertops and a stylish tile backsplash. The open floor plan provides ample space for both dining and living areas, perfect for entertaining guests. The generously sized bedroom includes plush new carpeting and a walk-in closet, while the updated bathroom offers a stylish vanity, contemporary tile flooring, and abundant natural light. Additional storage is plentiful with multiple walk-in closets and a coat closet. Building amenities include two beautifully landscaped rooftop decks offering panoramic city and lake views. Residents enjoy the peace of mind provided by on-site professional management, maintenance, and substantial reserves. Secure heated valet parking is available for $180 per month. Immerse yourself in the vibrant East Lakeview lifestyle with easy access to public transportation, world-class dining, shopping, and entertainment. Enjoy nearby outdoor activities at Belmont Harbor, Montrose Beach, or Sydney Marovitz Golf Course. Don't miss this opportunity to call 3550 N Lake Shore Drive home! Schedule your showing today.
Property Map
Please use the print button to include maps when printing.
Bike Room/Bike Trails, Door Person, Coin Laundry, Commissary, Elevator in Residence, Exercise Room, Storage, On Site Manager/Engineer, Party Room, Sundeck, Receiving Room, Security Door Lock(s), Service Elevator(s), Elevator(s), Patio
1 Garage Spaces, Heated Garage, Yes, Leased, Attached, Garage, Parking not included in price
Schools
District 299
Payment Calculator
Nearby Transportation
Bus 151
< 0.1 mi
Bus 135
< 0.1 mi
Bus 146
< 0.1 mi
Bus 152
< 0.1 mi
Bus 36
0.2 mi
Bus 8
0.3 mi
Bus 80
0.4 mi
Bus 148
0.5 mi
Bus 136
0.5 mi
Bus 77
0.5 mi
Bus 156
0.5 mi
Bus 22
0.6 mi
Bus 143
0.6 mi
Bus 134
0.6 mi
Bus X9
0.6 mi
Red Line
0.5 mi
Brown Line
0.8 mi
Purple Line
0.8 mi
ZipCar
0.2 mi
Maven
0.2 mi
I 90 West
2.5 mi
I 94 West
2.5 mi
I 90 East
2.5 mi
I 94 East
2.5 mi
I 290 East
4.9 mi
I 290 West
5.0 mi
Broker Reciprocity
Listing provided by Paper Plane Realty
All information provided is deemed reliable but is not guaranteed and should be independently verified.
The data relating to real estate for sale on this web site comes in part from the Broker Reciprocity Program
of the Midwest Real Estate Data LLC. Real estate listings held by brokerage firms other than Urban Real Estate are
marked with the Broker Reciprocity logo and detailed information about them includes the name of the listing brokers.
Some IDX listings have been excluded from this website.