Corcoran Urban Real Estate
$0 to $5,000,000
Any Beds
Any Baths
For Sale
58 Properties Within 0.5 miles of: 3550 N Lake Shore, Chicago
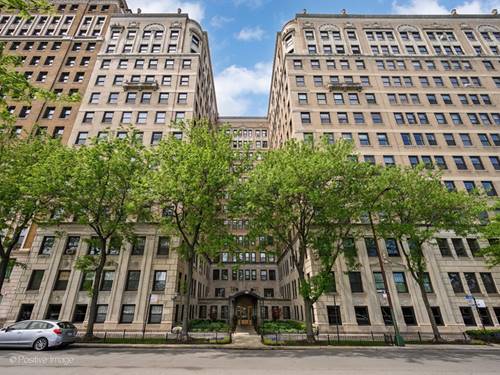
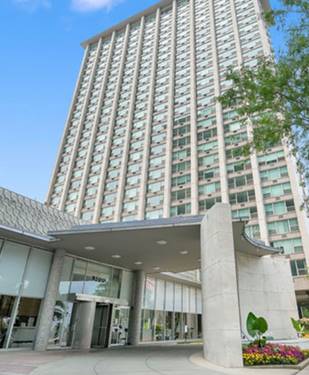
  • 3520 N Lake Shore Unit 3P, Chicago, IL 60657
    $249,900
    1 bed | 1 bath
    2 more available units at this address
    $375,000 Unit 6N 2 bd / 1 ba
    $174,900 Unit 3K 1 bd / 1 ba
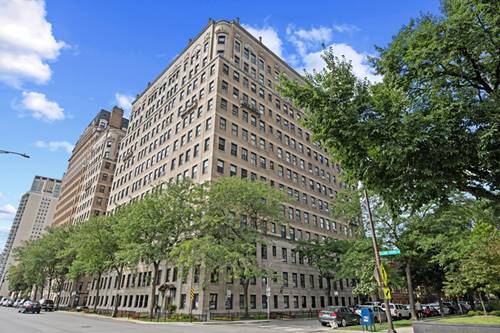
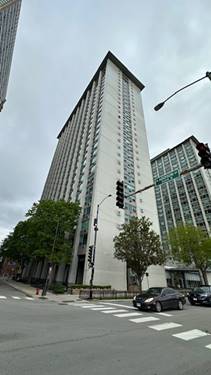
  • 3520 N Lake Shore Unit 6N, Chicago, IL 60657
    $375,000
    2 bed | 1 bath
    2 more available units at this address
    $249,900 Unit 3P 1 bd / 1 ba
    $174,900 Unit 3K 1 bd / 1 ba
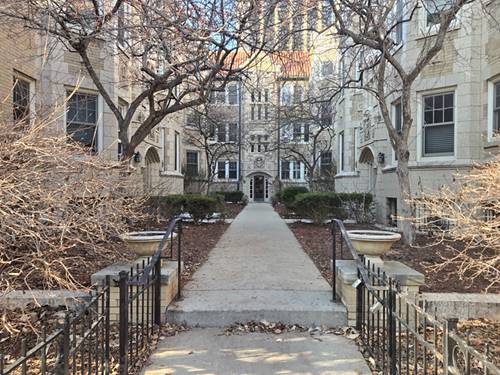
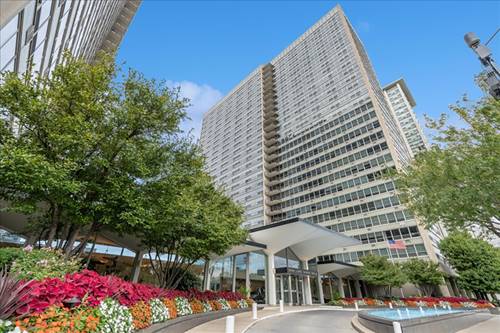
  • 3530 N Lake Shore Unit 7B, Chicago, IL 60657
    $589,000
    2 bed | 2 bath
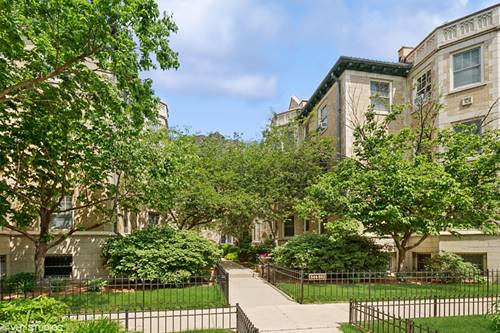
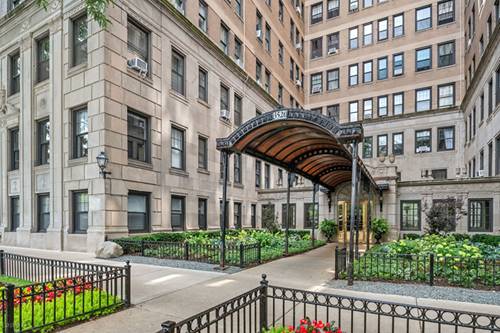
  • 548 W Brompton Unit 1E, Chicago, IL 60657
    $254,900
    1 bed | 1 bath
  • 542 W Brompton Unit 1N, Chicago, IL 60657
    $549,000
    2 bed | 2 bath
  • 3600 N Lake Shore Unit 518, Chicago, IL 60613
    $130,000
    1 bed | 1 bath
    5 more available units at this address
    $294,900 Unit 1814 1 bd / 1 ½ ba
    $294,000 Unit 1205 1 bd / 1 ba
    $290,000 Unit 907 1 bd / 1 ba
    $260,000 Unit 1624 1 bd / 1 ba
    $172,999 Unit 2223 0 bd / 1 ba
  • 3600 N Lake Shore Unit 2223, Chicago, IL 60613
    $172,999
    0 bed | 1 bath
    5 more available units at this address
    $294,900 Unit 1814 1 bd / 1 ½ ba
    $294,000 Unit 1205 1 bd / 1 ba
    $290,000 Unit 907 1 bd / 1 ba
    $260,000 Unit 1624 1 bd / 1 ba
    $130,000 Unit 518 1 bd / 1 ba

3550 N Lake Shore Unit 2706
Chicago, IL 60657

  • 1 Beds
  • 1 Baths
  • 900 Sq. Ft.
  • Built In 1961
Price

$299,000

Est Payment
$2,517 / month (details)  
Taxes
$4,474  
Assessments
$620  
Beds
1  
Baths
1  
Rooms
4  
Type
Attached  
Sq. Ft.
900  
Built
1961  
Neighborhoods
Lakeview, Lakeview East  
Building
3550 N Lake Shore  
MLS
#12718539
Status
Active

Property Description

Perched atop one of the Lakeview East's highly sought-after high-rises, this designer penthouse unit offers the best views in the building, a truly rare 180-degree panorama of Lake Michigan, Belmont Harbor, and the Chicago skyline. Thoughtfully renovated with wide-plank hardwood floors, sleek European cabinetry, premium appliances, and a stunning 12-foot quartzite island, the open-concept layout is designed for effortless entertaining. The spacious bedroom features a custom walk-in closet, while the spa-inspired bath showcases Carrara porcelain finishes and a walk-in shower. Enjoy full-service amenities including 24-hour door staff, fitness center, library, beautifully landscaped gardens, rooftop sundeck, and valet parking. A one-of-a-kind penthouse where exceptional design meets one of Chicago's most spectacular views.

Property Map

Property Details

Rooms

Room
Level
Flooring
Size
Living Room
Main
Wood Laminate
20X20
Dining Room
Main
COMBO
Kitchen
Main
Wood Laminate
8X12
Family Room
N/A
Laundry
N/A
Master Bedroom
Main
Wood Laminate
11X16
Bedroom 2
N/A
Bedroom 3
N/A
Bedroom 4
N/A
Foyer
Main
Wood Laminate
4X4
Walk In Closet
Main
6X6
Pantry
Main
6X4

Utilities

  • Heating Radiator(s)
  • Cooling Wall Unit(s)
  • Water Public
  • Sewer Public Sewer

Additional Information

Assessment Includes
Heat, Water, Gas, Insurance, Security, Doorman, TV/Cable, Exercise Facilities, Exterior Maintenance, Lawn Care, Scavenger, Snow Removal, Internet
Common Amenities
Bike Room/Bike Trails, Door Person, Coin Laundry, Commissary, Elevator in Residence, Exercise Room, Storage, Health Club, On Site Manager/Engineer, Party Room, Sundeck, Receiving Room, Security Door Lock(s), Service Elevator(s), Valet/Cleaner
Interior Features
Walk-In Closet(s), Open Floorplan, Doorman, Health Facilities, Lobby, Shops, Pantry, Quartz Counters
Parking
Yes, Other, Attached, Garage, Parking not included in price
Schools
District 299, Nettelhorst Elementary School (299)

Payment Calculator

$
$
$
$
$
%
$
years
%
Principal & Interest
$0
Property Tax
$0
Assessments
$0
Home Insurance
$0
Mortgage Insurance
$0

Nearby Transportation

  • Bus 151 < 0.1 mi
  • Bus 135 < 0.1 mi
  • Bus 146 < 0.1 mi
  • Bus 152 < 0.1 mi
  • Bus 36 0.2 mi
  • Bus 8 0.3 mi
  • Bus 80 0.4 mi
  • Bus 148 0.5 mi
  • Bus 136 0.5 mi
  • Bus 77 0.5 mi
  • Bus 156 0.5 mi
  • Bus 22 0.6 mi
  • Bus 143 0.6 mi
  • Bus 134 0.6 mi
  • Bus X9 0.6 mi
  • Red Line 0.5 mi
  • Brown Line 0.8 mi
  • Purple Line 0.8 mi
  • ZipCar 0.2 mi
  • Maven 0.2 mi
  • I 90 West 2.5 mi
  • I 94 West 2.5 mi
  • I 90 East 2.5 mi
  • I 94 East 2.5 mi
  • I 290 East 4.9 mi
  • I 290 West 5.0 mi
grid
Register to see 1 more properties