Corcoran Urban Real Estate
$0 to $5,000,000
Any Beds
Any Baths
For Sale
107 Properties Within 0.5 miles of: 360 W Illinois, Chicago
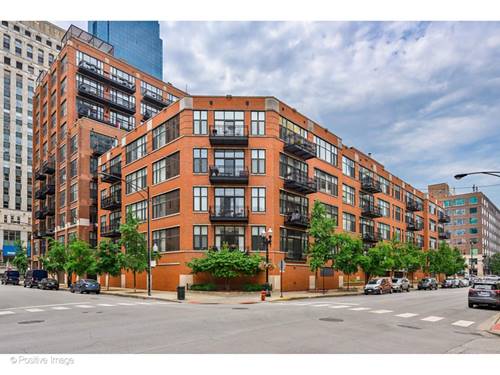
  • 303 W Ohio Unit 1504, Chicago, IL 60654
    $299,900
    1 bed | 1 bath
    3 more available units at this address
    $415,000 Unit 2202 2 bd / 1 ba
    $410,000 Unit 2902 1 bd / 1 ba
    $345,000 Unit 3804 1 bd / 1 ba
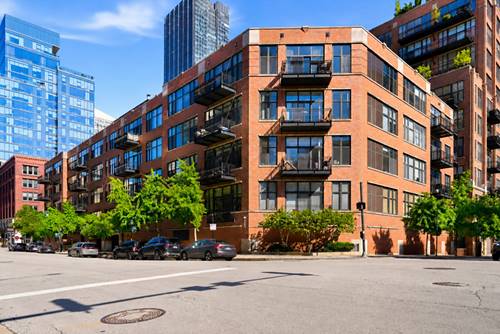
  • 303 W Ohio Unit 3804, Chicago, IL 60654
    $345,000
    1 bed | 1 bath
    3 more available units at this address
    $415,000 Unit 2202 2 bd / 1 ba
    $410,000 Unit 2902 1 bd / 1 ba
    $299,900 Unit 1504 1 bd / 1 ba
  • 303 W Ohio Unit 2902, Chicago, IL 60654
    $410,000
    1 bed | 1 bath
    3 more available units at this address
    $415,000 Unit 2202 2 bd / 1 ba
    $345,000 Unit 3804 1 bd / 1 ba
    $299,900 Unit 1504 1 bd / 1 ba
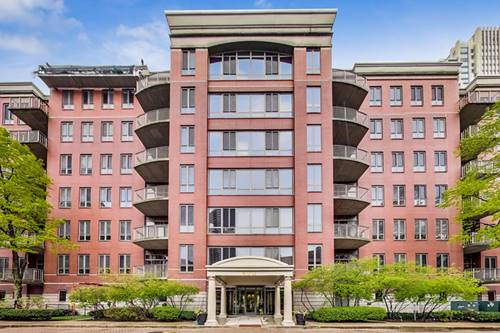
  • 333 W Hubbard Unit 1010, Chicago, IL 60654
    $475,000
    2 bed | 2 bath
    3 more available units at this address
    $2,999,000 Unit 701 3 bd / 3 ½ ba
    $2,350,000 Unit 1006 3 bd / 4 ba
    $700,000 Unit 801 2 bd / 2 ba
  • 333 W Hubbard Unit 801, Chicago, IL 60654
    $700,000
    2 bed | 2 bath
    3 more available units at this address
    $2,999,000 Unit 701 3 bd / 3 ½ ba
    $2,350,000 Unit 1006 3 bd / 4 ba
    $475,000 Unit 1010 2 bd / 2 ba
  • 333 W Hubbard Unit 1006, Chicago, IL 60654
    $2,350,000
    3 bed | 4 bath
    3 more available units at this address
    $2,999,000 Unit 701 3 bd / 3 ½ ba
    $700,000 Unit 801 2 bd / 2 ba
    $475,000 Unit 1010 2 bd / 2 ba
  • 333 W Hubbard Unit 701, Chicago, IL 60654
    $2,999,000
    3 bed | 3½ bath
    3 more available units at this address
    $2,350,000 Unit 1006 3 bd / 4 ba
    $700,000 Unit 801 2 bd / 2 ba
    $475,000 Unit 1010 2 bd / 2 ba

360 W Illinois Unit 312
Chicago, IL 60654

  • 1 Beds
  • 1 Baths
  • 650 Sq. Ft.
Price

$349,000

Est Payment
$2,555 / month (details)  
Taxes
$4,842  
Assessments
$389  
Beds
1  
Baths
1  
Rooms
3  
Type
Attached  
Sq. Ft.
650  
Neighborhood
River North  
Building
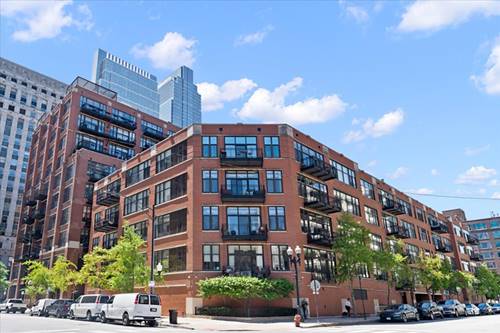
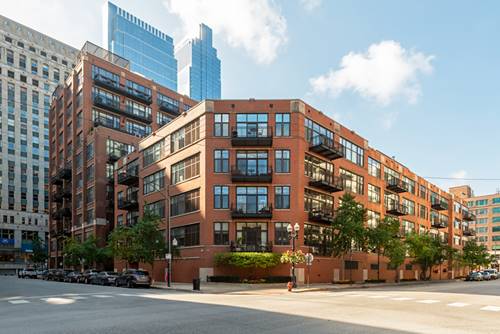
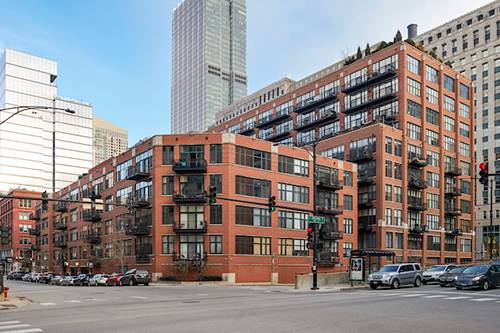
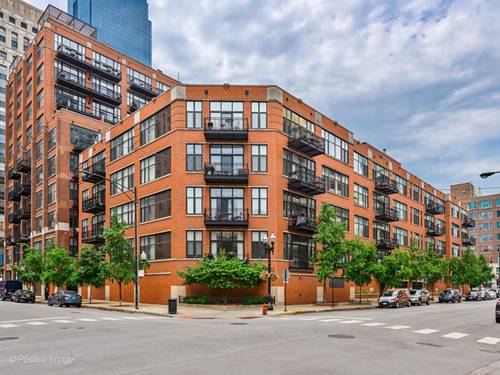
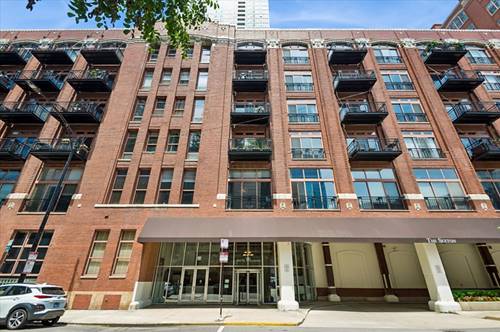
The Sexton  
MLS
#12703603
Status
Active

Property Description

Welcome home to this beautifully appointed one-bedroom, one-bath residence in the historic Sexton Lofts. Blending timeless loft character with stylish updates, this inviting home features gleaming hardwood floors and an exceptional chef's kitchen complete with stainless steel appliances, a large center island, gorgeous granite countertops, designer hardware, a stunning tile backsplash, and crisp white cabinetry.The spacious living area is anchored by a cozy gas fireplace and custom built-in media center with TV and stereo nook, creating the perfect space for relaxing or entertaining. Step onto your private balcony and enjoy peaceful courtyard views with the city skyline beyond.The generous primary bedroom offers fitted closets for exceptional storage, while the oversized bath provides comfort and functionality. An in-unit washer and dryer adds everyday convenience.Parking is not included with the unit; however, parking spaces are frequently available to rent from owners within the building. Experience the perfect combination of historic charm, modern finishes, and an unbeatable loft lifestyle in one of the city's most sought-after loft buildings.

Property Map

Property Details

Rooms

Room
Level
Flooring
Size
Living Room
Main
Hardwood
15X10
Dining Room
N/A
Kitchen
Main
Hardwood
12X07
Family Room
N/A
Laundry
N/A
Master Bedroom
Main
Carpet
12X10
Bedroom 2
N/A
Bedroom 3
N/A
Bedroom 4
N/A

Utilities

  • Heating Natural Gas
  • Cooling Central Air
  • Water Lake Michigan
  • Sewer Public Sewer

Additional Information

Assessment Includes
Water, Insurance, Doorman, Exercise Facilities, Exterior Maintenance, Scavenger, Snow Removal
Common Amenities
Door Person, Elevator in Residence, Exercise Room, Storage
Interior Features
Elevator, Storage
Exterior Features
Balcony
Appliances
Range, Microwave, Dishwasher, Refrigerator, Washer, Dryer, Disposal
Pets Allowed
Cats OK, Dogs OK
Parking
Yes, Garage Owned, Attached, Garage, Parking not included in price
Schools
District 299

Payment Calculator

$
$
$
$
$
%
$
years
%
Principal & Interest
$0
Property Tax
$0
Assessments
$0
Home Insurance
$0
Mortgage Insurance
$0

Nearby Transportation

  • Bus 65 0.1 mi
  • Bus 37 0.1 mi
  • Bus 125 0.1 mi
  • Bus 156 0.3 mi
  • Bus 22 0.3 mi
  • Bus 0.3 mi
  • Bus 56 0.3 mi
  • Bus 66 0.4 mi
  • Bus 134 0.4 mi
  • Bus 135 0.4 mi
  • Bus 136 0.4 mi
  • Bus 130 0.5 mi
  • Bus 8 0.5 mi
  • Bus 36 0.5 mi
  • Bus 62 0.5 mi
  • Union Pacific North 0.6 mi
  • Union Pacific Northwest 0.6 mi
  • Union Pacific West 0.6 mi
  • Burlington Northern 0.8 mi
  • Heritage Corridor 0.8 mi
  • Milwaukee North 0.8 mi
  • Milwaukee West 0.8 mi
  • North Central Service 0.8 mi
  • Southwest Service 0.8 mi
  • Metra Electric 0.9 mi
  • Rock Island 1.1 mi
  • Brown Line 0.3 mi
  • Purple Line 0.3 mi
  • Green Line 0.4 mi
  • Pink Line 0.4 mi
  • ZipCar < 0.1 mi
  • Maven 0.1 mi
  • I 90 East 0.1 mi
  • I 94 East 0.1 mi
  • I 90 West 0.1 mi
  • I 94 West 0.1 mi
  • I 290 East 1.1 mi
  • I 290 West 1.4 mi
  • I 55 South 2.5 mi
  • I 55 North 2.5 mi
grid
Register to see 2 more properties