Corcoran Urban Real Estate
$0 to $5,000,000
Any Beds
Any Baths
For Sale
108 Properties Within 0.5 miles of: 360 W Illinois, Chicago
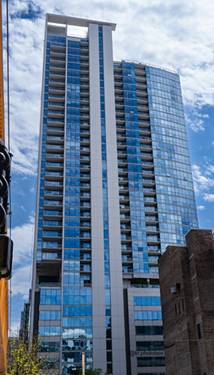
  • 303 W Ohio Unit 1504, Chicago, IL 60654
    $315,000
    1 bed | 1 bath
    3 more available units at this address
    $415,000 Unit 2202 2 bd / 1 ba
    $410,000 Unit 2902 1 bd / 1 ba
    $345,000 Unit 3804 1 bd / 1 ba
  • 303 W Ohio Unit 3804, Chicago, IL 60654
    $345,000
    1 bed | 1 bath
    3 more available units at this address
    $415,000 Unit 2202 2 bd / 1 ba
    $410,000 Unit 2902 1 bd / 1 ba
    $315,000 Unit 1504 1 bd / 1 ba
  • 303 W Ohio Unit 2902, Chicago, IL 60654
    $410,000
    1 bed | 1 bath
    3 more available units at this address
    $415,000 Unit 2202 2 bd / 1 ba
    $345,000 Unit 3804 1 bd / 1 ba
    $315,000 Unit 1504 1 bd / 1 ba
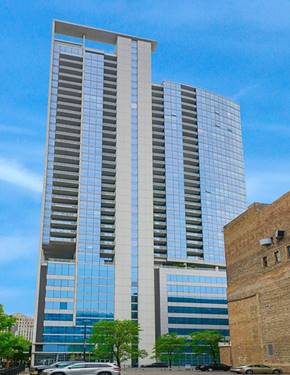
  • 333 W Hubbard Unit 1010, Chicago, IL 60654
    $475,000
    2 bed | 2 bath
    3 more available units at this address
    $2,999,000 Unit 701 3 bd / 3 ½ ba
    $2,350,000 Unit 1006 3 bd / 4 ba
    $700,000 Unit 801 2 bd / 2 ba
  • 333 W Hubbard Unit 801, Chicago, IL 60654
    $700,000
    2 bed | 2 bath
    3 more available units at this address
    $2,999,000 Unit 701 3 bd / 3 ½ ba
    $2,350,000 Unit 1006 3 bd / 4 ba
    $475,000 Unit 1010 2 bd / 2 ba
  • 333 W Hubbard Unit 1006, Chicago, IL 60654
    $2,350,000
    3 bed | 4 bath
    3 more available units at this address
    $2,999,000 Unit 701 3 bd / 3 ½ ba
    $700,000 Unit 801 2 bd / 2 ba
    $475,000 Unit 1010 2 bd / 2 ba
  • 333 W Hubbard Unit 701, Chicago, IL 60654
    $2,999,000
    3 bed | 3½ bath
    3 more available units at this address
    $2,350,000 Unit 1006 3 bd / 4 ba
    $700,000 Unit 801 2 bd / 2 ba
    $475,000 Unit 1010 2 bd / 2 ba

360 W Illinois Unit 5C
Chicago, IL 60654

  • 2 Beds
  • 1 Baths
  • 1,100 Sq. Ft.
Price

$450,000

Est Payment
$3,658 / month (details)  
Taxes
$7,741  
Assessments
$754  
Beds
2  
Baths
1  
Rooms
5  
Type
Attached  
Sq. Ft.
1,100  
Neighborhood
River North  
Building
The Sexton  
MLS
#12699525
Status
Active (0 days)

Property Description

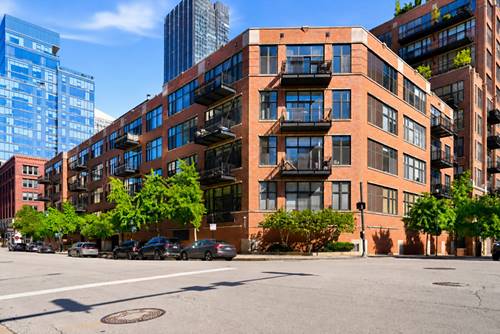
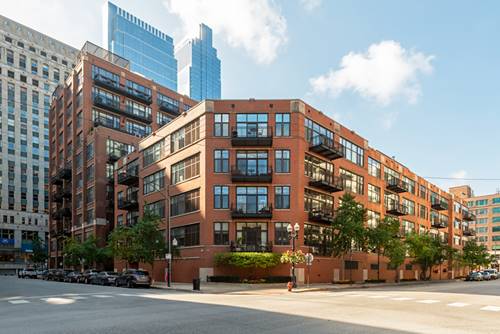
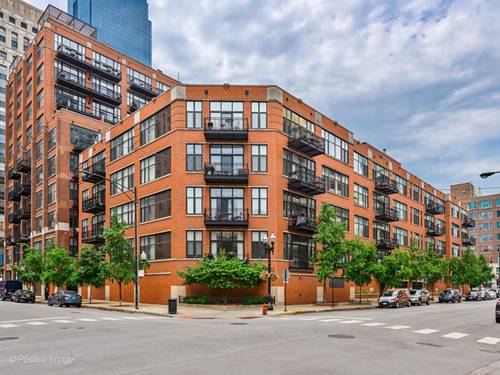
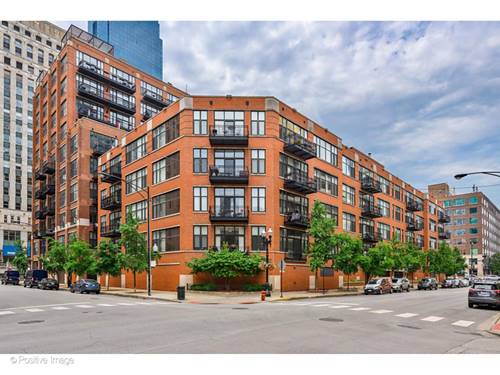
Welcome to this bright and stylish 2-bedroom, 1-bath condo in the highly desirable Sexton Lofts, ideally located in the heart of River North. This spacious concrete loft blends provides the best of both worlds, the lofty industrial vibes with high rise concrete quiet atmosphere. Soaring ceilings, exposed brick, and beautiful maple hardwood floors throughout. The open-concept layout includes an enormous island perfect for food prep and dining. Bright living room anchored by an updated and cozy fireplace with access to a private balcony perfect for grilling or unwinding outdoors. Fully renovated kitchen with stainless steel appliances, wolf range, venatino quartz countertops, and plenty of shaker cabinets for great storage. The primary suite includes organized walk in closet and plenty of room for beds of all size. Full bathroom with dual vanity sinks is conveniently jack-and-jill to both the primary bedroom and foyer for easy of privacy and accessibility for guests. The Sexton offers full-service amenities including 24-hour door staff, an on-site manager, fitness center, package receiving room, dry cleaners, bike room, and a spacious storage locker. Heated garage parking is included. This pet-friendly building (2 pets max) is just one block from East Bank Club and the Merchandise Mart, with effortless access to the Loop, EL trains, and major expressways-making this an unbeatable location for work and play.

Property Map

Property Details

Rooms

Room
Level
Flooring
Size
Living Room
Main
Hardwood
17X17
Dining Room
Main
Hardwood
COMBO
Kitchen
Main
Hardwood
12X9
Family Room
N/A
Laundry
Main
Vinyl
4X5
Master Bedroom
Main
Carpet
13X13
Bedroom 2
Main
Carpet
9X12
Bedroom 3
N/A
Bedroom 4
N/A
Balcony/Porch/Lanai
Main
11X5

Utilities

  • Heating Natural Gas, Forced Air
  • Cooling Central Air
  • Water Public
  • Sewer Public Sewer

Additional Information

Assessment Includes
Water, Parking, Insurance, Doorman, Exercise Facilities, Exterior Maintenance, Lawn Care, Scavenger, Snow Removal
Common Amenities
Bike Room/Bike Trails, Door Person, Elevator in Residence, Exercise Room, Storage, On Site Manager/Engineer, Sundeck, Receiving Room, Service Elevator(s), Valet/Cleaner, Elevator(s), Accessible, High Speed Conn.
Interior Features
Walk-In Closet(s), Open Floorplan, Quartz Counters
Exterior Features
Balcony
Appliances
Range, Microwave, Dishwasher, Refrigerator, Freezer, Washer, Dryer, Disposal, Stainless Steel Appliance(s), Gas Oven
Pets Allowed
Cats OK, Dogs OK, Number Limit
Parking
1 Garage Spaces, Concrete, Garage Door Opener, Heated Garage, Yes, Garage Owned, Attached, Garage, Parking included in price
Schools
District 299

Payment Calculator

$
$
$
$
$
%
$
years
%
Principal & Interest
$0
Property Tax
$0
Assessments
$0
Home Insurance
$0
Mortgage Insurance
$0

Nearby Transportation

  • Bus 65 0.1 mi
  • Bus 37 0.1 mi
  • Bus 125 0.1 mi
  • Bus 156 0.3 mi
  • Bus 22 0.3 mi
  • Bus 0.3 mi
  • Bus 56 0.3 mi
  • Bus 66 0.4 mi
  • Bus 134 0.4 mi
  • Bus 135 0.4 mi
  • Bus 136 0.4 mi
  • Bus 130 0.5 mi
  • Bus 8 0.5 mi
  • Bus 36 0.5 mi
  • Bus 62 0.5 mi
  • Union Pacific North 0.6 mi
  • Union Pacific Northwest 0.6 mi
  • Union Pacific West 0.6 mi
  • Burlington Northern 0.8 mi
  • Heritage Corridor 0.8 mi
  • Milwaukee North 0.8 mi
  • Milwaukee West 0.8 mi
  • North Central Service 0.8 mi
  • Southwest Service 0.8 mi
  • Metra Electric 0.9 mi
  • Rock Island 1.1 mi
  • Brown Line 0.3 mi
  • Purple Line 0.3 mi
  • Green Line 0.4 mi
  • Pink Line 0.4 mi
  • ZipCar < 0.1 mi
  • Maven 0.1 mi
  • I 90 East 0.1 mi
  • I 94 East 0.1 mi
  • I 90 West 0.1 mi
  • I 94 West 0.1 mi
  • I 290 East 1.1 mi
  • I 290 West 1.4 mi
  • I 55 South 2.5 mi
  • I 55 North 2.5 mi
grid
Register to see 2 more properties