Corcoran Urban Real Estate
$0 to $5,000,000
Any Beds
Any Baths
For Sale
58 Properties Within 0.5 miles of: 3614 N Fremont, Chicago
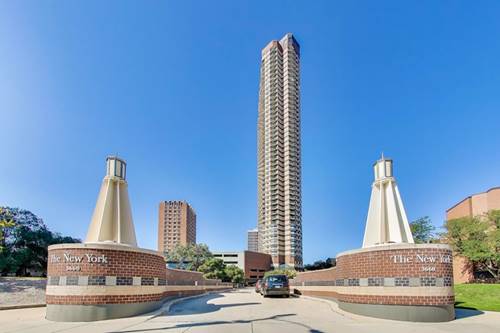
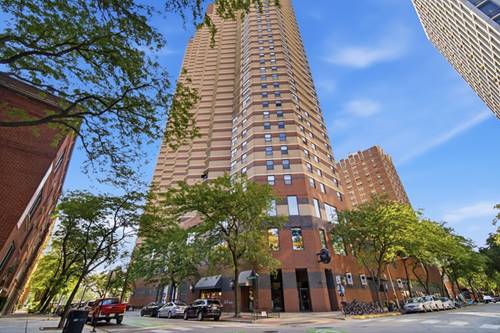
  • 3660 N Lake Shore Unit 1506, Chicago, IL 60613
    $249,900
    1 bed | 1 bath
    6 more available units at this address
    $550,000 Unit 2513 2 bd / 2 ba
    $525,000 Unit 4713 2 bd / 2 ba
    $349,900 Unit 3307 1 bd / 1 ba
    $270,000 Unit 909 1 bd / 1 ba
    $249,000 Unit 2812 0 bd / 1 ba
    $199,900 Unit 2312 0 bd / 1 ba
  • 3660 N Lake Shore Unit 909, Chicago, IL 60613
    $270,000
    1 bed | 1 bath
    6 more available units at this address
    $550,000 Unit 2513 2 bd / 2 ba
    $525,000 Unit 4713 2 bd / 2 ba
    $349,900 Unit 3307 1 bd / 1 ba
    $249,900 Unit 1506 1 bd / 1 ba
    $249,000 Unit 2812 0 bd / 1 ba
    $199,900 Unit 2312 0 bd / 1 ba
  • 3660 N Lake Shore Unit 3307, Chicago, IL 60613
    $349,900
    1 bed | 1 bath
    6 more available units at this address
    $550,000 Unit 2513 2 bd / 2 ba
    $525,000 Unit 4713 2 bd / 2 ba
    $270,000 Unit 909 1 bd / 1 ba
    $249,900 Unit 1506 1 bd / 1 ba
    $249,000 Unit 2812 0 bd / 1 ba
    $199,900 Unit 2312 0 bd / 1 ba
  • 3660 N Lake Shore Unit 4713, Chicago, IL 60613
    $525,000
    2 bed | 2 bath
    6 more available units at this address
    $550,000 Unit 2513 2 bd / 2 ba
    $349,900 Unit 3307 1 bd / 1 ba
    $270,000 Unit 909 1 bd / 1 ba
    $249,900 Unit 1506 1 bd / 1 ba
    $249,000 Unit 2812 0 bd / 1 ba
    $199,900 Unit 2312 0 bd / 1 ba
  • 3660 N Lake Shore Unit 2513, Chicago, IL 60613
    $550,000
    2 bed | 2 bath
    6 more available units at this address
    $525,000 Unit 4713 2 bd / 2 ba
    $349,900 Unit 3307 1 bd / 1 ba
    $270,000 Unit 909 1 bd / 1 ba
    $249,900 Unit 1506 1 bd / 1 ba
    $249,000 Unit 2812 0 bd / 1 ba
    $199,900 Unit 2312 0 bd / 1 ba
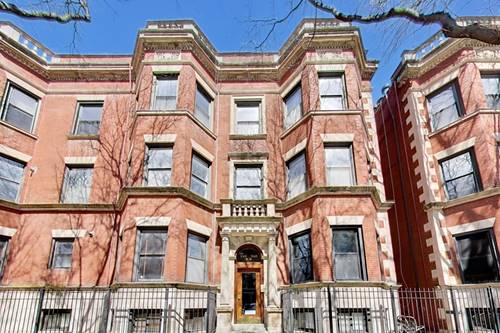
  • 946 W Sheridan Unit 2, Chicago, IL 60613
    $650,000
    3 bed | 2½ bath
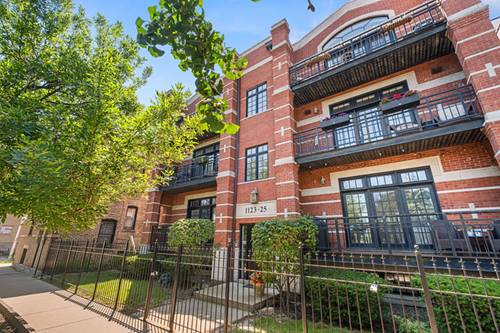
  • 1123 W Grace Unit 1E, Chicago, IL 60613
    $800,000
    3 bed | 2½ bath

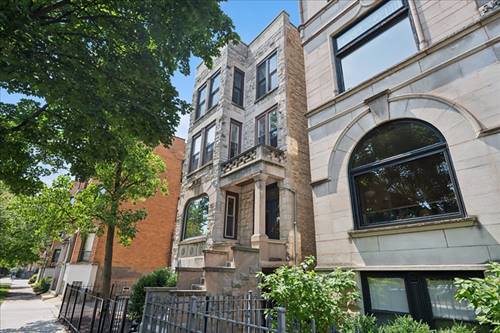
3614 N Fremont Unit 3
Chicago, IL 60613

  • 2 Beds
  • 2 Baths
  • 1,550 Sq. Ft.
  • Built In 1893
Price

$655,000

Est Payment
$4,465 / month (details)  
Taxes
$9,785  
Assessments
$272  
Beds
2  
Baths
2  
Rooms
5  
Type
Attached  
Sq. Ft.
1,550  
Built
1893  
Neighborhoods
Lakeview, Wrigleyville  
MLS
#12722439
Status
Active (0 days)

Property Description

Nestled on a picturesque, tree-lined street in the heart of East Lakeview, this beautifully updated top-floor residence occupies the entire upper level of an intimate Greystone three-flat. Offering an extra-wide layout with 2 beds and 2 baths, the home is filled with natural light and thoughtfully designed for comfortable everyday living and effortless entertaining. A private skylit entry opens to an expansive living and dining area featuring soaring ceilings, oversized windows, rich hardwood floors, elegant millwork and a beautifully restored fireplace. Tastefully renovated in 2023, the kitchen offers granite countertops, hardware and fixtures by Rejuvenation, custom cabinetry, plus new GE range/oven and Bosch dishwasher (2022) with direct access to a private rear deck, perfect for outdoor dining and relaxing. The spacious primary suite features a generous walk-in closet with dressing area and a luxurious skylit marble bath with double vanity. A well-appointed second bedroom and full marble bath provide excellent flexibility for guests or a home office. Recent improvements include a new furnace (2026), hot water heater (2021), tuckpointing of the front facade (2025), a rebuilt common rear deck (2020), rear stair and deck repairs (2026) and a roof and skylight inspection (2026). Additional highlights include in-unit laundry, an oversized garage parking space with dedicated storage, and an unbeatable East Lakeview location just moments from the lakefront, Whole Foods, neighborhood restaurants, Wrigley Field, parks, shopping and convenient public transportation - this exceptional home offers the perfect balance of quiet residential living and vibrant city convenience.

Property Map

Property Details

Rooms

Room
Level
Flooring
Size
Living Room
Main
Hardwood
20X16
Dining Room
Main
Hardwood
19X14
Kitchen
Main
Hardwood
13X11
Family Room
N/A
Laundry
N/A
Master Bedroom
Main
Hardwood
12X15
Bedroom 2
Main
Hardwood
10X10
Bedroom 3
N/A
Bedroom 4
N/A
Walk In Closet
Main
Hardwood
10X8
Deck
Main
13X9

Utilities

  • Heating Natural Gas
  • Cooling Central Air
  • Water Public
  • Sewer Public Sewer

Additional Information

Assessment Includes
Water, Insurance, Snow Removal, Other
Common Amenities
Sundeck
Interior Features
Walk-In Closet(s)
Appliances
Range, Microwave, Dishwasher, Refrigerator, Washer, Dryer, Disposal, Stainless Steel Appliance(s), Cooktop
Pets Allowed
Cats OK, Dogs OK
Parking
1 Garage Spaces, Off Alley, Garage Door Opener, Yes, Garage Owned, Detached, Garage, Parking included in price
Schools
District 299

Payment Calculator

$
$
$
$
$
%
$
years
%
Principal & Interest
$0
Property Tax
$0
Assessments
$0
Home Insurance
$0
Mortgage Insurance
$0

Listing History

08-07-2026 Listed at $655,000
Last Modified 8/7/26 9:14 AM

Nearby Transportation

  • Bus 152 < 0.1 mi
  • Bus 8 0.1 mi
  • Bus 22 0.2 mi
  • Bus 36 0.2 mi
  • Bus 151 0.3 mi
  • Bus 80 0.4 mi
  • Bus 135 0.4 mi
  • Bus 146 0.4 mi
  • Bus X9 0.5 mi
  • Bus 148 0.5 mi
  • Bus 77 0.5 mi
  • Bus 156 0.5 mi
  • Bus 136 0.6 mi
  • Bus 9 0.7 mi
  • Bus 143 0.8 mi
  • Red Line 0.1 mi
  • Brown Line 0.6 mi
  • Purple Line 0.6 mi
  • ZipCar 0.1 mi
  • Maven 0.2 mi
  • I 90 West 2.2 mi
  • I 94 West 2.2 mi
  • I 90 East 2.2 mi
  • I 94 East 2.2 mi
  • I 290 West 4.9 mi
  • I 290 East 4.9 mi
grid
Register to see 0 more properties