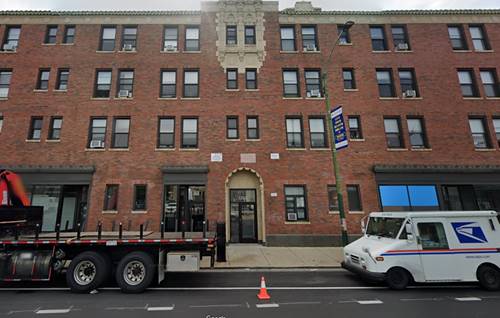
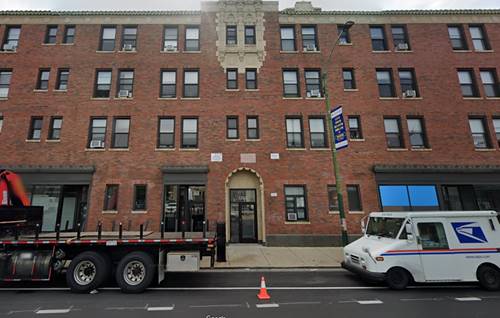
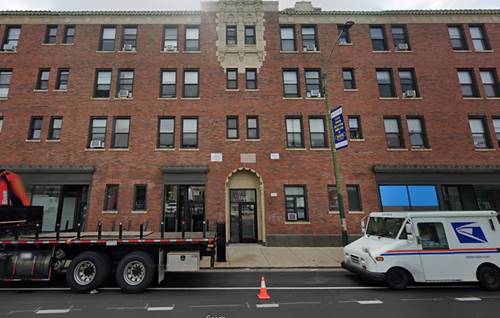
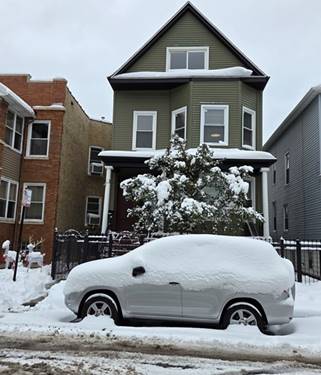
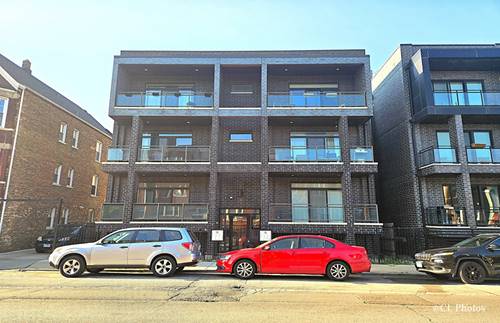
Spacious & Modern 4BR/3BA Duplex Down in Prime Logan Square. Experience the luxury of single-family home living in this massive, 2,700-square-foot duplex down, built in 2018 and loaded with high-end custom upgrades. Boasting 9-foot ceilings and gorgeous custom board-and-batten accent walls throughout the family room, dining room, and primary suite. This home blends modern sophistication with everyday comfort. The chef's kitchen features an oversized island with abundant built-in storage and additional custom cabinetry. Sprawling main living areas flow seamlessly into the outdoor spaces, which include two private balconies and access to a spectacular rooftop deck featuring panoramic skyline views and exterior outlets-perfect for entertaining. The rooms are exceptionally generous in size and equipped with ceiling fans and premium custom window shades and blinds. Smart home technology is integrated throughout, featuring phone- and voice-controlled smart lighting (compatible with Google or Alexa) and a video intercom system accessible via a built-in tablet or your mobile device. Convenience is key with a dedicated, full-size side-by-side laundry room, an private storage room, and one garage parking spot included. Great location in Logan Square, less than two blocks from local favorites like Consignment Lounge, Central Park Bar and many Logan Square restaurant staples. You are a short walk to Unity Park and Kosciuszko (Koz) Park. Commuting and errands are a breeze with the Blue Line under a 10-minute walk away and five major grocery stores within a 5-minute drive.
Property Map
Please use the print button to include maps when printing.
1 Garage Spaces, Yes, Garage Owned, Detached, Garage, Parking included in price
Schools
Schurz High School (299), Monroe Elementary School (299), Monroe Elementary School (299)
Nearby Transportation
Bus 76
< 0.1 mi
Bus 56
0.2 mi
Bus 82
0.3 mi
Bus 53
0.5 mi
Bus 77
0.5 mi
Bus 74
0.5 mi
Bus 152
1.0 mi
Bus 73
1.0 mi
Bus 94
1.0 mi
Milwaukee North
0.7 mi
Blue Line
0.5 mi
I 90 East
0.6 mi
I 94 East
0.6 mi
I 90 West
0.7 mi
I 94 West
0.7 mi
I 290 West
4.0 mi
I 290 East
4.0 mi
Broker Reciprocity
Listing provided by Anova Real Estate Inc
All information provided is deemed reliable but is not guaranteed and should be independently verified.
The data relating to real estate for sale on this web site comes in part from the Broker Reciprocity Program
of the Midwest Real Estate Data LLC. Real estate listings held by brokerage firms other than Urban Real Estate are
marked with the Broker Reciprocity logo and detailed information about them includes the name of the listing brokers.
Some IDX listings have been excluded from this website.