Corcoran Urban Real Estate
$0 to $5,000,000
Any Beds
Any Baths
For Sale
289 Properties Within 0.5 miles of: 363 E Wacker, Chicago
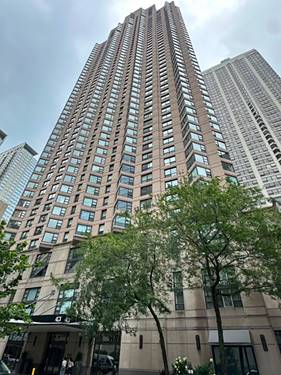
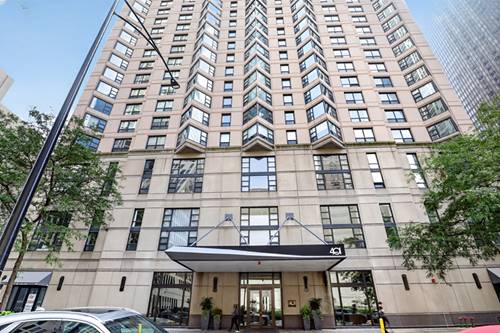
  • 435 N Michigan Unit 2601, Chicago, IL 60611
    $4,500,000
    2 bed | 2½ bath
    9 more available units at this address
    $7,000,000 Unit 2203 3 bd / 3 ½ ba
    $4,300,000 Unit 1112 4 bd / 3 ½ ba
    $3,625,000 Unit 1105 4 bd / 4 ½ ba
    $3,400,000 Unit 1703 3 bd / 3 ½ ba
    $3,175,000 Unit 1801 3 bd / 3 ½ ba
    $2,995,000 Unit 1803 3 bd / 3 ½ ba
    $2,900,000 Unit 401 3 bd / 3 ½ ba
    $2,675,000 Unit 503 3 bd / 3 ½ ba
    $1,800,000 Unit 701 1 bd / 1 ½ ba
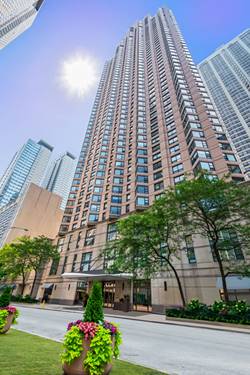
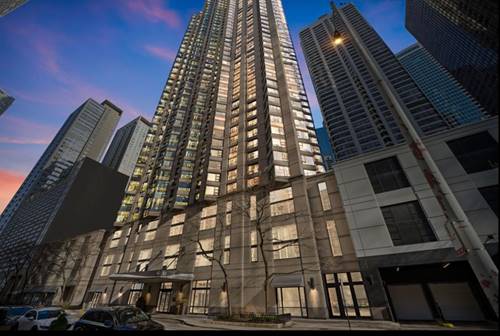
  • 435 N Michigan Unit 2203, Chicago, IL 60611
    $7,000,000
    3 bed | 3½ bath
    9 more available units at this address
    $4,500,000 Unit 2601 2 bd / 2 ½ ba
    $4,300,000 Unit 1112 4 bd / 3 ½ ba
    $3,625,000 Unit 1105 4 bd / 4 ½ ba
    $3,400,000 Unit 1703 3 bd / 3 ½ ba
    $3,175,000 Unit 1801 3 bd / 3 ½ ba
    $2,995,000 Unit 1803 3 bd / 3 ½ ba
    $2,900,000 Unit 401 3 bd / 3 ½ ba
    $2,675,000 Unit 503 3 bd / 3 ½ ba
    $1,800,000 Unit 701 1 bd / 1 ½ ba
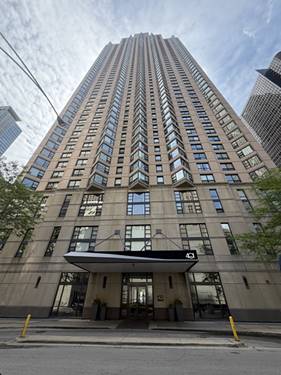
  • 451 E Grand Unit PH64, Chicago, IL 60611
    $12,250,000
    5 bed | 5½ bath
    1 more available unit at this address
    $6,500,000 Unit 6111 3 bd / 3 ½ ba
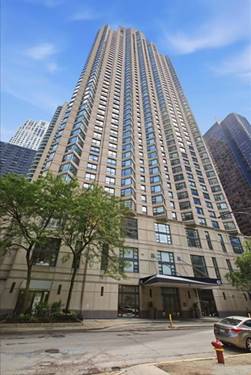
  • 160 E Illinois Unit 1704, Chicago, IL 60611
    $347,000
    1 bed | 1 bath
    4 more available units at this address
    $549,900 Unit 2207 2 bd / 2 ba
    $529,000 Unit 1007 2 bd / 2 ba
    $380,000 Unit 1605 1 bd / 1 ½ ba
    $350,000 Unit 1604 1 bd / 1 ba
  • 160 E Illinois Unit 1604, Chicago, IL 60611
    $350,000
    1 bed | 1 bath
    4 more available units at this address
    $549,900 Unit 2207 2 bd / 2 ba
    $529,000 Unit 1007 2 bd / 2 ba
    $380,000 Unit 1605 1 bd / 1 ½ ba
    $347,000 Unit 1704 1 bd / 1 ba
  • 160 E Illinois Unit 1605, Chicago, IL 60611
    $380,000
    1 bed | 1½ bath
    4 more available units at this address
    $549,900 Unit 2207 2 bd / 2 ba
    $529,000 Unit 1007 2 bd / 2 ba
    $350,000 Unit 1604 1 bd / 1 ba
    $347,000 Unit 1704 1 bd / 1 ba
  • 160 E Illinois Unit 1007, Chicago, IL 60611
    $529,000
    2 bed | 2 bath
    4 more available units at this address
    $549,900 Unit 2207 2 bd / 2 ba
    $380,000 Unit 1605 1 bd / 1 ½ ba
    $350,000 Unit 1604 1 bd / 1 ba
    $347,000 Unit 1704 1 bd / 1 ba

363 E Wacker Unit 5105
Chicago, IL 60601

  • 2 Beds
  • 2 Baths
  • Built In 2020
Price

$1,599,000

Est Payment
$12,188 / month (details)  
Taxes
$28,941  
Assessments
$1,623  
Beds
2  
Baths
2  
Rooms
5  
Type
Attached  
Sq. Ft.
n/a  
Lot Size
CONDO  
Built
2020  
Neighborhood
New Eastside  
Building
Residences at The St. Regis  
MLS
#12622718
Status
Active (45 days)

Property Description

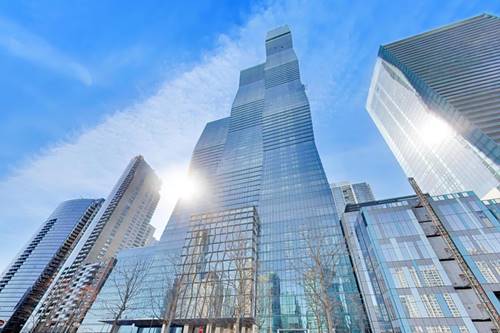
Experience unparalleled luxury living at the iconic St. Regis Chicago. Perched on the 51st floor, this exceptional 2-bedroom, 2-bathroom residence offers a rare opportunity to own one of the highest two-bedroom layouts ever delivered by the developer-a true home in the sky. Thoughtfully designed with a highly efficient floor plan, the residence features expansive floor-to-ceiling windows showcasing breathtaking north-facing views of the Chicago River and skyline, filling the space with natural light and creating an ideal setting for both everyday living and entertaining. The primary suite offers a serene retreat, while the second bedroom provides flexibility for guests or a home office. Residents enjoy five-star, hotel-inspired amenities including indoor and outdoor swimming pools, two state-of-the-art fitness centers, steam room and sauna, elegant resident lounge and drawing room, private dining room, wine lockers, outdoor kitchen, beautifully designed lounge spaces, and the expansive 47th-floor Sky Lounge. Indulge in world-class dining just steps from your residence at Tre Dita and Miru, offering an elevated lifestyle in one of Chicago's most prestigious addresses. Valet parking is available for an additional $45,000.

Property Tour

Property Map

Property Details

Rooms

Room
Level
Flooring
Size
Living Room
Main
Hardwood
13X19
Dining Room
Main
Hardwood
13X18
Kitchen
Main
Hardwood
9X12
Family Room
N/A
Laundry
N/A
Master Bedroom
Main
Hardwood
12X10
Bedroom 2
Main
Hardwood
10X11
Bedroom 3
N/A
Bedroom 4
N/A

Utilities

  • Heating Natural Gas
  • Cooling Central Air
  • Water Lake Michigan
  • Sewer Public Sewer

Additional Information

Assessment Includes
Heat, Air Conditioning, Water, Gas, Doorman, TV/Cable, Exercise Facilities, Pool, Exterior Maintenance, Lawn Care, Scavenger, Snow Removal, Internet
Common Amenities
Bike Room/Bike Trails, Door Person, Elevator in Residence, Exercise Room, Storage, On Site Manager/Engineer, Party Room, Sundeck, Indoor Pool, Pool, Receiving Room, Restaurant, Sauna, Service Elevator(s), Steam Room, Valet/Cleaner
Pets Allowed
Cats OK, Dogs OK
Parking
1 Garage Spaces, Yes, Garage Owned, Attached, Garage, Parking not included in price
Schools
District 299

Payment Calculator

$
$
$
$
$
%
$
years
%
Principal & Interest
$0
Property Tax
$0
Assessments
$0
Home Insurance
$0
Mortgage Insurance
$0

Listing History

06-10-2026 Listed at $1,650,000
07-16-2026 Price decreased by $51,000 to $1,599,000
Last Modified 7/22/26 12:05 AM

Nearby Transportation

  • Bus 124 0.1 mi
  • Bus 6 0.1 mi
  • Bus 4 0.1 mi
  • Bus 134 0.1 mi
  • Bus 135 0.1 mi
  • Bus 136 0.1 mi
  • Bus 20 0.1 mi
  • Bus 66 0.2 mi
  • Bus 60 0.2 mi
  • Bus 29 0.2 mi
  • Bus 65 0.2 mi
  • Bus 2 0.2 mi
  • Bus 121 0.3 mi
  • Bus 120 0.3 mi
  • Bus 26 0.3 mi
  • Metra Electric 0.3 mi
  • Rock Island 1.0 mi
  • Union Pacific North 1.2 mi
  • Union Pacific Northwest 1.2 mi
  • Union Pacific West 1.2 mi
  • Burlington Northern 1.2 mi
  • Heritage Corridor 1.2 mi
  • Milwaukee North 1.2 mi
  • Milwaukee West 1.2 mi
  • North Central Service 1.2 mi
  • Southwest Service 1.2 mi
  • Green Line 0.5 mi
  • Pink Line 0.5 mi
  • Orange Line 0.5 mi
  • Brown Line 0.5 mi
  • ZipCar < 0.1 mi
  • Maven 0.1 mi
  • I 90 East 1.0 mi
  • I 94 East 1.0 mi
  • I 90 West 1.0 mi
  • I 94 West 1.0 mi
  • I 290 East 1.5 mi
  • I 290 West 2.1 mi
  • I 55 North 2.5 mi
  • I 55 South 2.5 mi
grid
Register to see 4 more properties