Corcoran Urban Real Estate
$0 to $5,000,000
Any Beds
Any Baths
For Sale
109 Properties Within 0.5 miles of: 363 W Superior, Chicago
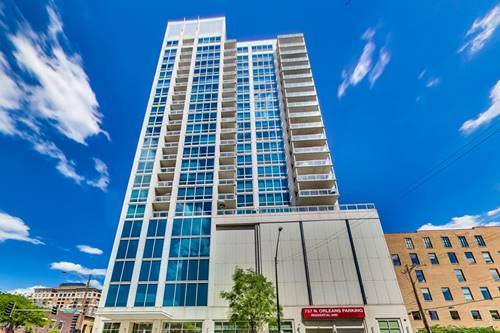
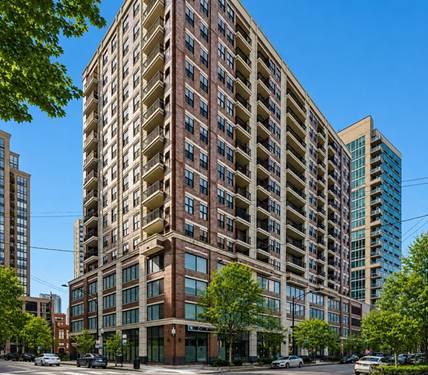
  • 757 N Orleans Unit 1511, Chicago, IL 60654
    $544,900
    2 bed | 2 bath
    5 more available units at this address
    $559,000 Unit 707 2 bd / 2 ba
    $529,999 Unit 1912 2 bd / 2 ba
    $525,000 Unit 812 2 bd / 2 ba
    $434,900 Unit 909 2 bd / 2 ba
    $362,500 Unit 610 1 bd / 1 ba
  • 757 N Orleans Unit 707, Chicago, IL 60654
    $559,000
    2 bed | 2 bath
    5 more available units at this address
    $544,900 Unit 1511 2 bd / 2 ba
    $529,999 Unit 1912 2 bd / 2 ba
    $525,000 Unit 812 2 bd / 2 ba
    $434,900 Unit 909 2 bd / 2 ba
    $362,500 Unit 610 1 bd / 1 ba
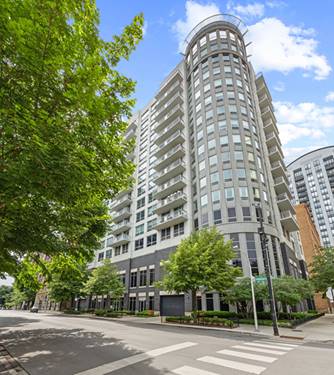
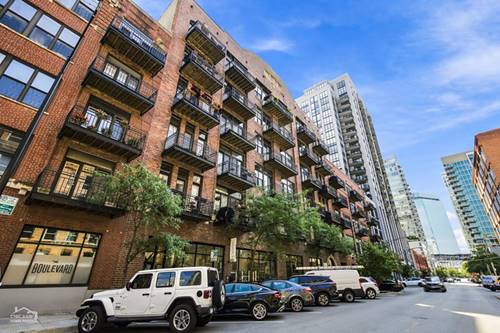
  • 421 W Huron Unit 908, Chicago, IL 60654
    $297,500
    1 bed | 1 bath
    2 more available units at this address
    $499,999 Unit 1305 2 bd / 2 ba
    $450,000 Unit 1009 2 bd / 2 ba
  • 421 W Huron Unit 1009, Chicago, IL 60654
    $450,000
    2 bed | 2 bath
    2 more available units at this address
    $499,999 Unit 1305 2 bd / 2 ba
    $297,500 Unit 908 1 bd / 1 ba
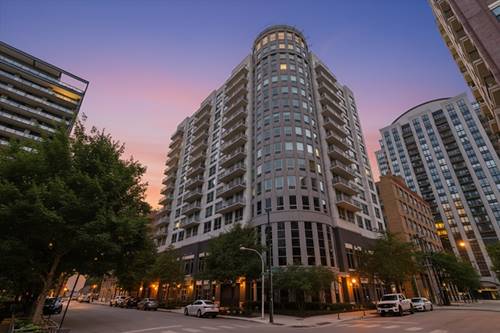
  • 421 W Huron Unit 1305, Chicago, IL 60654
    $499,999
    2 bed | 2 bath
    2 more available units at this address
    $450,000 Unit 1009 2 bd / 2 ba
    $297,500 Unit 908 1 bd / 1 ba
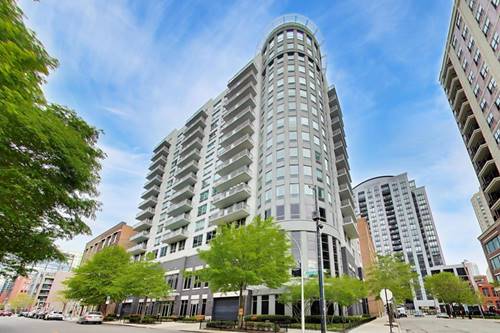
  • 451 W Huron Unit 1003, Chicago, IL 60654
    $325,000
    1 bed | 1 bath
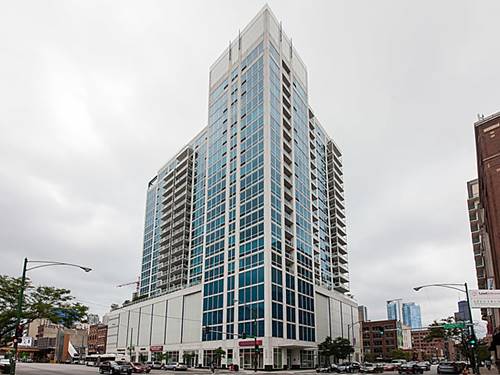
  • 375 W Erie Unit 221, Chicago, IL 60654
    $324,900
    1 bed | 1 bath
    1 more available unit at this address
    $325,000 Unit 412 1 bd / 1 ba

363 W Superior Unit B
Chicago, IL 60654

  • 3 Beds
  • 3 / 1 Baths
  • 3,300 Sq. Ft.
  • Built In 1998
Price

$1,250,000

Est Payment
$8,501 / month (details)  
Taxes
$16,959  
Assessments
$595  
Beds
3  
Baths
3 / 1  
Rooms
8  
Type
Attached  
Sq. Ft.
3,300  
Built
1998  
Neighborhood
River North  
MLS
#12761964
Status
Active (0 days)

Property Description

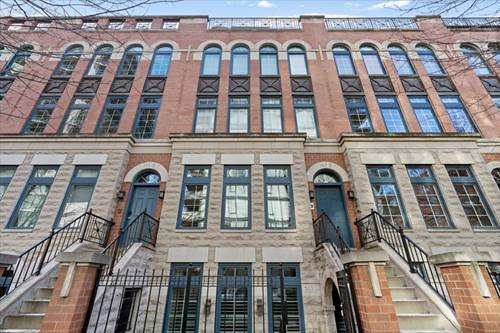
Beautifully remodeled Tuxedo Park townhouse in the Ogden School District, tucked into one of River North's best pockets. The kitchen is the heart of the home and built for entertaining: an oversized island, newer stainless Bosch appliances, granite counters, and custom built-ins framing a fireplace with a marble surround. The extra-wide, open layout carries natural light straight through the living and dining room, where hardwood floors and a second fireplace set the tone. Upstairs, the king-size primary suite delivers - newer hardwood floors, an organized walk-in closet with an additional closet, and a fully renovated bath with a walk-in shower, soaking tub, and double vanity. The owners also added a California Closets custom wardrobe, so there is no shortage of closet space in the master bedroom. The second bedroom is generously sized with its own private, fully renovated bath and walk-in shower. Even the laundry room got the upgrade treatment: new tile, added storage, and a Miele washer/dryer, right on the bedroom level. The top floor is where this place really sets itself apart - a versatile family room with a wet bar that works just as well as a home office or studio, opening onto a newly built large private rooftop deck (composite wood) with skyline views. There's also a third bedroom and full bath, perfect for guests.The owners also added a California Closets custom storage closet/buffet in the dining room, built-in mantle and shelving in the living room, coffee and wine bar in the kitchen. Tuxedo Park itself is a boutique gated enclave, so you get that quiet, tucked-away feel while still being surrounded by the city's best. You're steps from the Chicago River, Michigan Avenue, and the Loop, with the Brown Line just a two-minute walk from your door - this stretch of River North is about as connected as Chicago gets, with a 100 Walk Score and 100 Transit Score to prove it. East Bank Club is a short walk for anyone who wants a serious gym without the commute. For dinner, you've got Avli, Mr Beef, Erie Cafe, Torchio, Avec, and so many more great options all within easy reach, plus everyday coffee, grocery, and bar options scattered throughout the neighborhood. With the expressway minutes away, getting out of the city is just as easy as getting around it.

Property Map

Property Details

Rooms

Room
Level
Flooring
Size
Living Room
Second
Hardwood
19X16
Dining Room
Second
Hardwood
15X12
Kitchen
Second
Hardwood
15X10
Family Room
Second
Hardwood
19X11
Laundry
Third
6X5
Master Bedroom
Third
Hardwood
19X14
Bedroom 2
Third
Hardwood
17X10
Bedroom 3
Fourth
Hardwood
13X12
Bedroom 4
N/A
Recreation Room
Fourth
Hardwood
15X15
Terrace
Fourth
12X6
Deck
Fourth
24X15
Walk In Closet
Third
6X5
Foyer
Main
18X4

Utilities

  • Heating Natural Gas, Forced Air
  • Cooling Central Air
  • Water Lake Michigan, Public
  • Sewer Public Sewer, Storm Sewer

Additional Information

Assessment Includes
Water, Parking, Insurance, Security, Exterior Maintenance, Lawn Care, Scavenger, Snow Removal
Interior Features
Wet Bar, Built-in Features, Walk-In Closet(s)
Exterior Features
Balcony, Roof Deck
Appliances
Double Oven, Range, Microwave, Dishwasher, Refrigerator, Washer, Dryer, Disposal, Stainless Steel Appliance(s), Range Hood, Humidifier
Pets Allowed
Cats OK, Dogs OK
Sub/Complex
Tuxedo Park
Parking
1 Garage Spaces, Concrete, Shared Driveway, Garage Door Opener, Yes, Garage Owned, Attached, Garage, Parking included in price
Schools
Wells Community Academy Senior H (299), Ogden Elementary (299), Ogden Elementary (299)

Payment Calculator

$
$
$
$
$
%
$
years
%
Principal & Interest
$0
Property Tax
$0
Assessments
$0
Home Insurance
$0
Mortgage Insurance
$0

Listing History

09-16-2026 Listed at $1,250,000
Last Modified 9/16/26 6:45 PM

Nearby Transportation

  • Bus 37 0.1 mi
  • Bus 66 0.1 mi
  • Bus 0.1 mi
  • Bus 125 0.3 mi
  • Bus 65 0.3 mi
  • Bus 156 0.3 mi
  • Bus 22 0.4 mi
  • Bus 70 0.5 mi
  • Bus 8 0.5 mi
  • Bus 36 0.5 mi
  • Bus 56 0.5 mi
  • Bus 29 0.6 mi
  • Bus 62 0.7 mi
  • Bus 134 0.7 mi
  • Bus 135 0.7 mi
  • Union Pacific North 0.9 mi
  • Union Pacific Northwest 0.9 mi
  • Union Pacific West 0.9 mi
  • Metra Electric 1.1 mi
  • Burlington Northern 1.1 mi
  • Heritage Corridor 1.1 mi
  • Milwaukee North 1.1 mi
  • Milwaukee West 1.1 mi
  • North Central Service 1.1 mi
  • Southwest Service 1.1 mi
  • Brown Line 0.2 mi
  • Purple Line 0.2 mi
  • Red Line 0.5 mi
  • Blue Line 0.6 mi
  • Green Line 0.7 mi
  • ZipCar 0.1 mi
  • I 90 East 0.2 mi
  • I 94 East 0.2 mi
  • I 90 West 0.2 mi
  • I 94 West 0.2 mi
  • I 290 East 1.4 mi
  • I 290 West 1.6 mi
  • I 55 South 2.8 mi
  • I 55 North 2.8 mi
grid
Register to see 2 more properties