Corcoran Urban Real Estate
$0 to $10,000
Any Beds
Any Baths
For Rent
29 Properties Rentals Within 0.5 miles of: 3727 N Ashland, Chicago
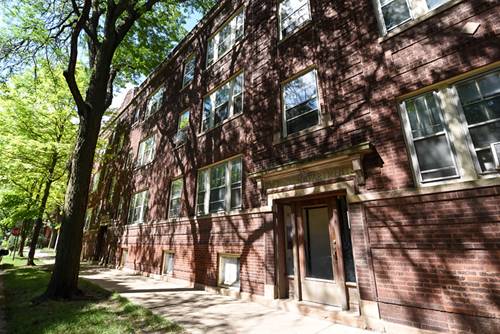
  • 3426 N Lincoln Unit 2, Chicago, IL 60657
    $2,100
    1 bed | 1 bath
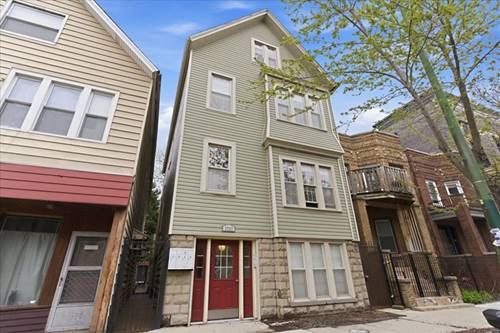
  • 3726 N Racine Unit CH, Chicago, IL 60613
    $3,495
    2 bed | 1 bath
    3 more available units at this address
    $6,400 Unit 1 4 bd / 4 ba
    $4,800 Unit 3 3 bd / 2 ba
    $4,725 Unit 2 3 bd / 2 ba
  • 3726 N Racine Unit 2, Chicago, IL 60613
    $4,725
    3 bed | 2 bath
    3 more available units at this address
    $6,400 Unit 1 4 bd / 4 ba
    $4,800 Unit 3 3 bd / 2 ba
    $3,495 Unit CH 2 bd / 1 ba
  • 3726 N Racine Unit 3, Chicago, IL 60613
    $4,800
    3 bed | 2 bath
    3 more available units at this address
    $6,400 Unit 1 4 bd / 4 ba
    $4,725 Unit 2 3 bd / 2 ba
    $3,495 Unit CH 2 bd / 1 ba
  • 3726 N Racine Unit 1, Chicago, IL 60613
    $6,400
    4 bed | 4 bath
    3 more available units at this address
    $4,800 Unit 3 3 bd / 2 ba
    $4,725 Unit 2 3 bd / 2 ba
    $3,495 Unit CH 2 bd / 1 ba
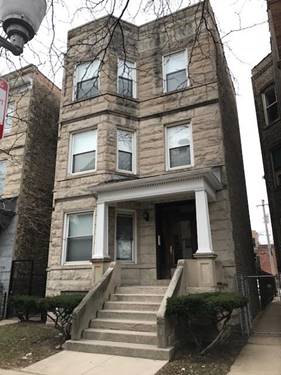
  • 3734 N Racine Unit 2, Chicago, IL 60613
    $4,000
    3 bed | 2 bath
  • 3508 N Wolcott Unit 1, Chicago, IL 60657
    $2,090
    1 bed | 1 bath

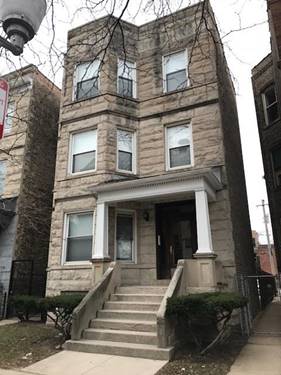
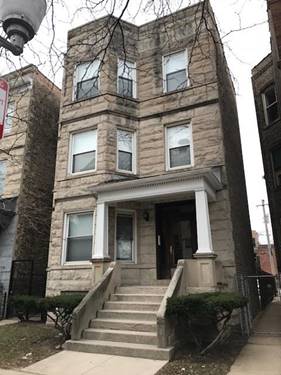
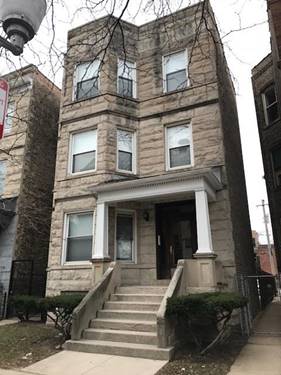
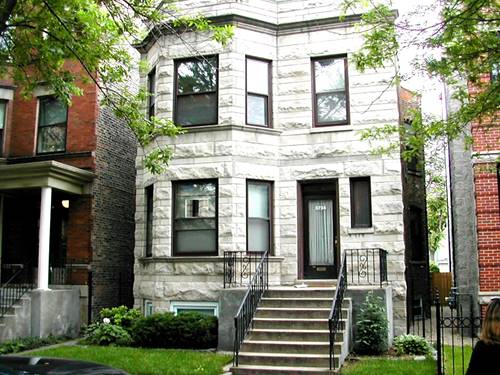
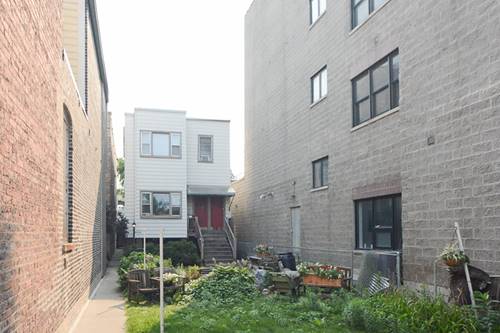
3727 N Ashland Apt 1
Chicago, IL 60613

  • 2 Beds
  • 1 Baths
Rental Price

$2,395

Beds
2  
Baths
1  
Rooms
5  
Type
Attached  
Sq. Ft.
n/a  
Lot Size
25X107  
Neighborhood
Lakeview  
MLS
#12696503
Status
Active (0 days)

Property Description

1st floor - English garden level apartment - updated 2 bed, 1 bath in the heart of Lakeview. This spacious home features a bright, open layout with modern finishes throughout, including a sleek kitchen with stainless steel appliances, ample cabinetry, and stylish countertops. Generous bedrooms, updated bath, and great natural light on both levels. Ideal for comfortable living and entertaining, with easy access to shopping, dining, parks, and transit. Move-in ready and a must-see! $75/person Application fee. $350/person move-in fee. Pet friendly. $150/cat $300/dog. No aggressive breeds. $350/person move-in fee.

Property Map

Property Details

Rooms

Room
Level
Flooring
Size
Living Room
Main
Hardwood
15X11
Dining Room
Main
Hardwood
COMBO
Kitchen
Main
Porcelain Tile
10X14
Family Room
N/A
Laundry
N/A
Master Bedroom
Main
10X11
Bedroom 2
Main
9X10
Bedroom 3
N/A
Bedroom 4
N/A

Utilities

  • Heating Natural Gas, Forced Air
  • Cooling Central Air
  • Water Lake Michigan
  • Sewer Public Sewer

Additional Information

Appliances
Range, Microwave, Dishwasher, Refrigerator, Stainless Steel Appliance(s)
Pets Allowed
Cats OK, Deposit Required, Dogs OK, Number Limit
Schools
District 299

Listing History

07-06-2026 Listed at $2,395
Last Modified 7/6/26 1:25 PM

Nearby Transportation

  • Bus 9 0.1 mi
  • Bus X9 0.2 mi
  • Bus 152 0.2 mi
  • Bus 80 0.3 mi
  • Bus 22 0.4 mi
  • Bus 50 0.5 mi
  • Bus 77 0.7 mi
  • Bus 151 0.8 mi
  • Bus 78 0.8 mi
  • Bus 8 1.0 mi
  • Bus 36 1.0 mi
  • Bus 49 1.0 mi
  • Bus X49 1.0 mi
  • Bus 135 1.0 mi
  • Bus 148 1.0 mi
  • Brown Line 0.4 mi
  • Red Line 0.8 mi
  • Purple Line 1.0 mi
  • I 90 West 1.8 mi
  • I 94 West 1.8 mi
  • I 90 East 1.9 mi
  • I 94 East 1.9 mi
grid
Register to see 0 more properties