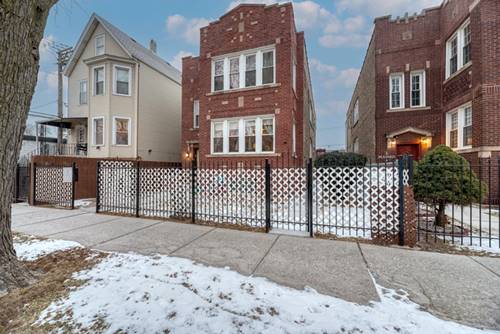
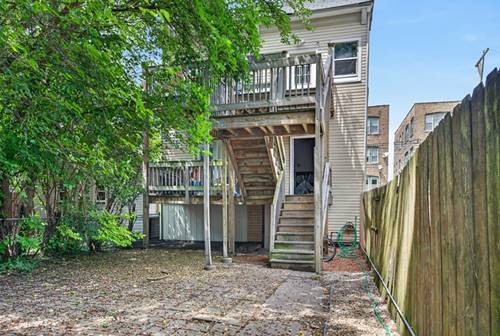
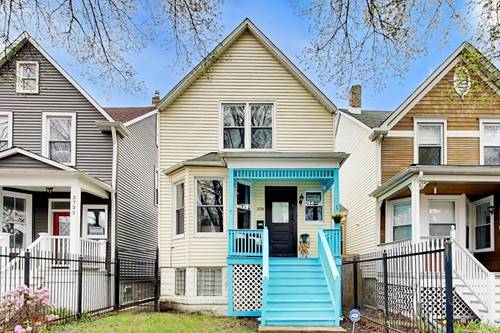
Beautifully maintained 1902 heritage charmer on Palmer Street in the heart of Logan Square! This vibrant three-bedroom, 1.1-bath home is filled with natural light and showcases soaring 9+ foot ceilings, extra-wide cased openings, and original hardwood floors that highlight its timeless character. Thoughtfully updated with extensive structural and mechanical improvements, the home features a newer HVAC system with humidifier (2022), central air conditioning (2024), refrigerator (2023), kitchen disposal (2026), washer and dryer (2024), and water heater (2024). The main-floor bathroom was renovated in 2026, and all plumbing has been upgraded to new copper throughout the home. Major infrastructure improvements provide exceptional peace of mind, including a complete tear-off roof and front porch overhang rebuild (2018). Significant basement enhancements were completed in 2019, featuring reinforced joists and beams, new concrete floor sections, and replaced basement drains. The sewer line has also been rodded out. Move-in ready with outstanding potential for future expansion, this home offers flexible living options. The dual-entrance basement previously functioned as a separate apartment, making it ideal for a guest suite, home office, recreation room, or additional living space. Upstairs, there is an excellent opportunity to expand over the kitchen, creating the perfect footprint for a spacious primary suite. Step outside to a private, enclosed backyard garden oasis featuring an oversized newer deck (2023), a dedicated concrete pad, and a custom sliding security gate off the alley-perfect for relaxing or entertaining. Combining historic charm with modern updates, this unique home offers comfort, flexibility, and an unbeatable location. Just steps from the California Blue Line, Metra, The 606 Trail, Palmer Square Park, Mozart Park, the McCormick YMCA, and the Logan Square Farmers Market, you'll enjoy easy access to some of Chicago's most beloved neighborhood amenities.