Corcoran Urban Real Estate
$0 to $10,000
Any Beds
Any Baths
For Rent
53 Properties Rentals Within 0.5 miles of: 3740 N Clifton, Chicago
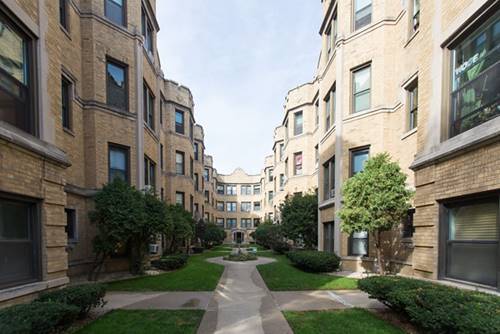
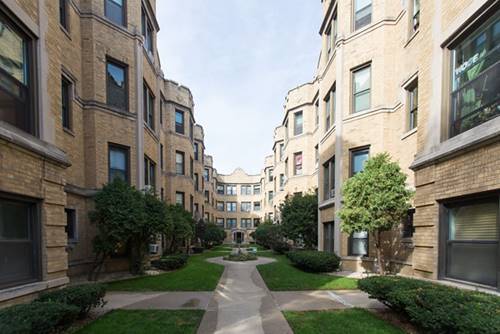
  • 4056 N Sheridan Unit 2W, Chicago, IL 60613
    $1,695
    1 bed | 1 bath
  • 4058 N Sheridan Unit BE, Chicago, IL 60613
    $1,695
    1 bed | 1 bath
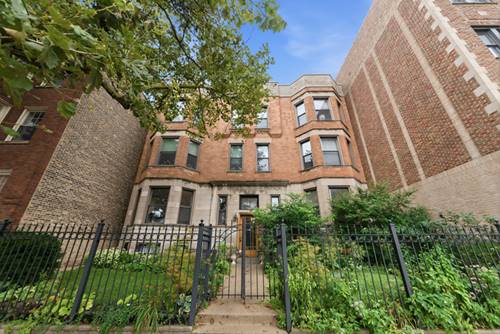
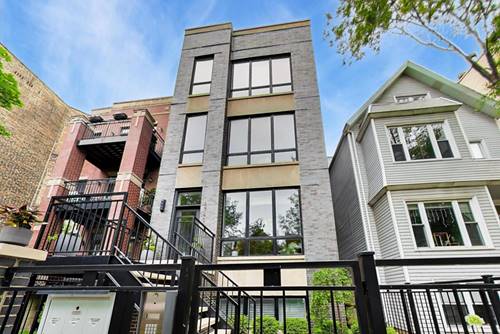
  • 954 W Cuyler Unit 1E, Chicago, IL 60613
    $4,400
    3 bed | 3 bath
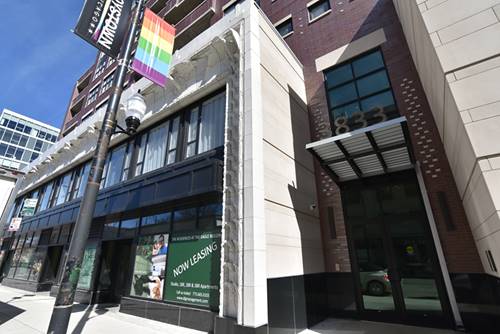
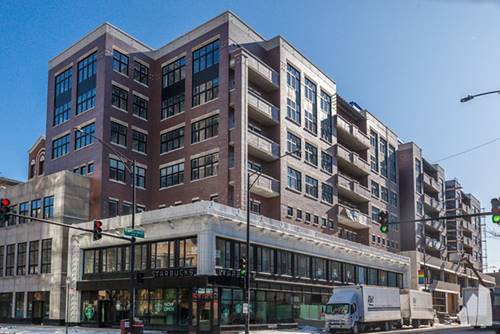
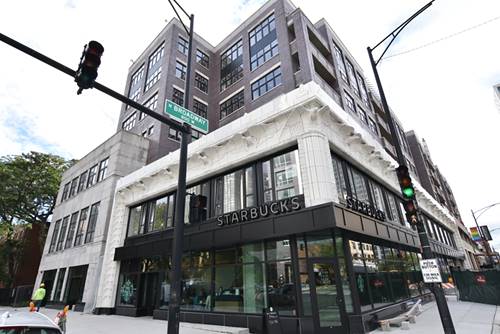
  • 3833 N Broadway Unit 314, Chicago, IL 60613
    $3,050
    1 bed | 1 bath
    8 more available units at this address
    $4,175 Unit 317 2 bd / 2 ba
    $3,300 Unit 620 1 bd / 1 ba
    $3,080 Unit 414 1 bd / 1 ba
    $3,080 Unit 514 1 bd / 1 ba
    $3,080 Unit 614 1 bd / 1 ba
    $3,075 Unit 615 1 bd / 1 ba
    $3,075 Unit 515 1 bd / 1 ba
    $3,050 Unit 415 1 bd / 1 ba
  • 3833 N Broadway Unit 615, Chicago, IL 60613
    $3,075
    1 bed | 1 bath
    8 more available units at this address
    $4,175 Unit 317 2 bd / 2 ba
    $3,300 Unit 620 1 bd / 1 ba
    $3,080 Unit 414 1 bd / 1 ba
    $3,080 Unit 514 1 bd / 1 ba
    $3,080 Unit 614 1 bd / 1 ba
    $3,075 Unit 515 1 bd / 1 ba
    $3,050 Unit 314 1 bd / 1 ba
    $3,050 Unit 415 1 bd / 1 ba
  • 3833 N Broadway Unit 515, Chicago, IL 60613
    $3,075
    1 bed | 1 bath
    8 more available units at this address
    $4,175 Unit 317 2 bd / 2 ba
    $3,300 Unit 620 1 bd / 1 ba
    $3,080 Unit 414 1 bd / 1 ba
    $3,080 Unit 514 1 bd / 1 ba
    $3,080 Unit 614 1 bd / 1 ba
    $3,075 Unit 615 1 bd / 1 ba
    $3,050 Unit 314 1 bd / 1 ba
    $3,050 Unit 415 1 bd / 1 ba
  • 3833 N Broadway Unit 414, Chicago, IL 60613
    $3,080
    1 bed | 1 bath
    8 more available units at this address
    $4,175 Unit 317 2 bd / 2 ba
    $3,300 Unit 620 1 bd / 1 ba
    $3,080 Unit 514 1 bd / 1 ba
    $3,080 Unit 614 1 bd / 1 ba
    $3,075 Unit 615 1 bd / 1 ba
    $3,075 Unit 515 1 bd / 1 ba
    $3,050 Unit 314 1 bd / 1 ba
    $3,050 Unit 415 1 bd / 1 ba

3740 N Clifton Apt 2
Chicago, IL 60613

  • 2 Beds
  • 2 Baths
  • 1,353 Sq. Ft.
  • Built In 2020
Rental Price

$4,500

Beds
2  
Baths
2  
Rooms
5  
Type
Attached  
Sq. Ft.
1,353  
Built
2020  
Neighborhoods
Lakeview, Wrigleyville  
MLS
#12686304
Status
Active (45 days)

Property Description

Rare opportunity to lease a condo-quality residence in the heart of Lakeview, ideally situated between Wrigleyville and the Southport Corridor. This thoughtfully designed 2-bedroom, 2-bath home offers an exceptional blend of luxury finishes, modern design, and unbeatable walkability in one of Chicago's most sought-after neighborhoods. The expansive open-concept floor plan is filled with natural light and features beautiful hardwood flooring throughout the living spaces, oversized room dimensions, and a seamless layout that is perfect for both everyday living and entertaining. The chef's kitchen is beautifully appointed with modern cabinetry, quartz countertops, and an upgraded stainless steel appliance package, offering both style and functionality. The spacious primary suite serves as a private retreat, featuring tinted bedroom windows for enhanced privacy and comfort, a large organized walk-in closet, and a spa-inspired en-suite bathroom. Unwind in the luxurious steam shower with body sprays, relax in the soaking tub, and enjoy the comfort of radiant heated bathroom floors during Chicago's colder months. A generously sized second bedroom and full guest bathroom provide flexibility for guests, roommates, or a dedicated home office. Additional features include in-unit laundry, exceptional closet space throughout, private outdoor deck space ideal for grilling or relaxing, and an attached one-car garage parking space included in the rent. Located within the highly acclaimed Blaine Elementary School District, this home places you just steps from the best of the Southport Corridor and Wrigleyville, including boutiques, restaurants, coffee shops, grocery stores, fitness studios, nightlife, and year-round entertainment. Commuting is effortless with easy access to the CTA Red Line at Addison, multiple bus routes, Lake Shore Drive, the Lakefront Trail, and downtown Chicago. If you're looking for the space, finishes, and privacy of a luxury home with the convenience of city living, this exceptional residence delivers it all. Available immediately. Garage parking included. Pets considered on a case-by-case basis. The custom blue and gold Game of Thrones themed mural in the living room can be painted over in a neutral color if necessary.

Property Map

Property Details

Rooms

Room
Level
Flooring
Size
Living Room
Main
Hardwood
15X13
Dining Room
Main
Hardwood
11X08
Kitchen
Main
Hardwood
14X14
Family Room
N/A
Laundry
N/A
Master Bedroom
Main
Hardwood
14X13
Bedroom 2
Main
Hardwood
11X10
Bedroom 3
N/A
Bedroom 4
N/A
Deck
Main
12X10

Utilities

  • Heating Natural Gas, Forced Air
  • Cooling Central Air
  • Water Lake Michigan, Public
  • Sewer Public Sewer, Storm Sewer

Additional Information

Interior Features
Open Floorplan, Quartz Counters
Appliances
Range, Microwave, Dishwasher, Refrigerator, High End Refrigerator, Washer, Dryer, Stainless Steel Appliance(s), Cooktop, Range Hood
Pets Allowed
Cats OK, Dogs OK
Parking
1 Garage Spaces, Off Alley, Garage Door Opener, Yes, Garage Owned, Detached, Garage, Parking included in price
Schools
District 299

Listing History

06-23-2026 Listed at $4,900
06-25-2026 Price decreased by $200 to $4,700
07-07-2026 Price decreased by $100 to $4,600
07-21-2026 Price decreased by $100 to $4,500
Last Modified 7/27/26 12:05 AM

Nearby Transportation

  • Bus 22 0.1 mi
  • Bus 152 0.2 mi
  • Bus 151 0.3 mi
  • Bus 80 0.3 mi
  • Bus X9 0.3 mi
  • Bus 9 0.4 mi
  • Bus 36 0.4 mi
  • Bus 8 0.4 mi
  • Bus 135 0.5 mi
  • Bus 148 0.5 mi
  • Bus 146 0.7 mi
  • Bus 77 0.7 mi
  • Bus 136 0.7 mi
  • Bus 78 0.8 mi
  • Bus 156 0.8 mi
  • Red Line 0.3 mi
  • Brown Line 0.5 mi
  • Purple Line 0.8 mi
  • ZipCar < 0.1 mi
  • I 90 West 2.1 mi
  • I 94 West 2.1 mi
  • I 90 East 2.2 mi
  • I 94 East 2.2 mi
grid
Register to see 1 more properties