Corcoran Urban Real Estate
$0 to $10,000
Any Beds
Any Baths
For Rent
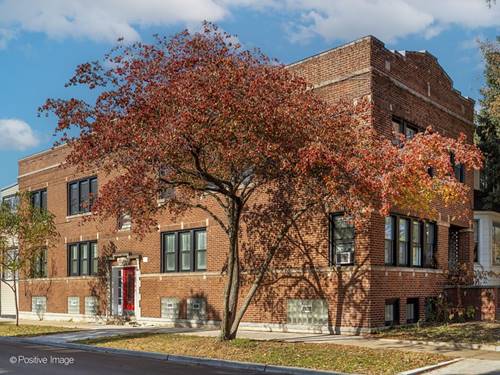
21 Properties Rentals Within 0.5 miles of: 3741 N Wolcott, Chicago

3741 N Wolcott Apt 12
Chicago, IL 60613

  • 2 Beds
  • 2 Baths
  • 1,580 Sq. Ft.
  • Built In 2006
Rental Price

$4,250

Beds
2  
Baths
2  
Rooms
6  
Type
Attached  
Sq. Ft.
1,580  
Built
2006  
Neighborhood
Northcenter  
MLS
#12719286
Status
Active

Property Description

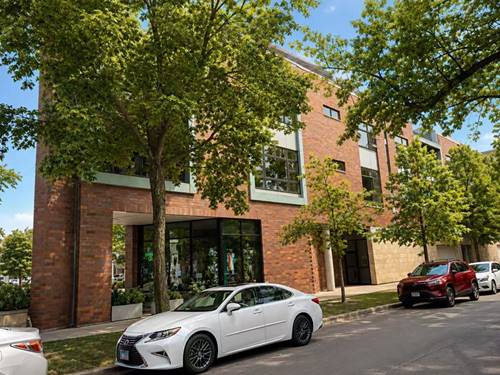
Generously sized 2-bedroom + den duplex in an elevator building with two parking spaces-an incredible find! This spacious home features an open-concept floor plan where the living room, dining area, and kitchen flow seamlessly together, creating an ideal space for both everyday living and entertaining. The expansive primary suite occupies the upper level of the duplex and includes a beautifully renovated private deck-your own outdoor retreat. The luxurious primary bath features a double-sink vanity, soaking tub, and a separate glass-enclosed shower. The second bedroom is also generously sized, while the versatile den offers the perfect space for a home office, guest room, or flex space to fit your lifestyle. The location is truly unbeatable. Enjoy easy access to Roscoe Village, Wrigleyville, and Lakeview. Trader Joe's is directly across the street, and the Brown Line Addison station is just a short walk away, making commuting a breeze. You'll also love being within walking distance of the highly regarded Bell School, neighborhood coffee shops, restaurants, and local boutiques. Additional highlights include two deeded parking spaces, with an EV charger already installed at one of the parking spaces for the convenience of electric vehicle owners. With its spacious layout, exceptional outdoor space, two parking spaces, EV-ready parking, and prime location, this home has everything you've been looking for.

Property Map

Property Details

Rooms

Room
Level
Flooring
Size
Living Room
Third
Hardwood
16X12
Dining Room
Third
Hardwood
14X09
Kitchen
Third
Hardwood
11X10
Family Room
N/A
Laundry
N/A
Master Bedroom
Fourth
Carpet
18X11
Bedroom 2
Third
Carpet
15X10
Bedroom 3
N/A
Bedroom 4
N/A
Office
Third
Hardwood
11X11
Balcony/Porch/Lanai
Third
08X04
Deck
Fourth
16X16

Utilities

  • Heating Natural Gas, Forced Air
  • Cooling Central Air
  • Water Lake Michigan
  • Sewer Public Sewer

Additional Information

Common Amenities
Elevator in Residence, Storage
Interior Features
Elevator, Storage
Exterior Features
Balcony
Appliances
Range, Microwave, Dishwasher, Refrigerator, Washer, Dryer, Disposal
Pets Allowed
Cats OK, Dogs OK
Parking
2 Garage Spaces, Garage Door Opener, Heated Garage, Tandem, Yes, Garage Owned, Attached, Garage, Parking included in price
Schools
District 299

Nearby Transportation

  • Bus 50 0.1 mi
  • Bus 152 0.2 mi
  • Bus 80 0.3 mi
  • Bus 9 0.4 mi
  • Bus X9 0.4 mi
  • Bus 49 0.6 mi
  • Bus X49 0.7 mi
  • Bus 77 0.7 mi
  • Bus 22 0.8 mi
  • Bus 78 0.8 mi
  • Bus 94 1.0 mi
  • Bus 151 1.1 mi
  • Bus 81 1.2 mi
  • Bus 76 1.2 mi
  • Brown Line 0.2 mi
  • Red Line 1.1 mi
  • I 90 West 1.6 mi
  • I 94 West 1.6 mi
  • I 90 East 1.6 mi
  • I 94 East 1.6 mi
grid
Register to see 0 more properties