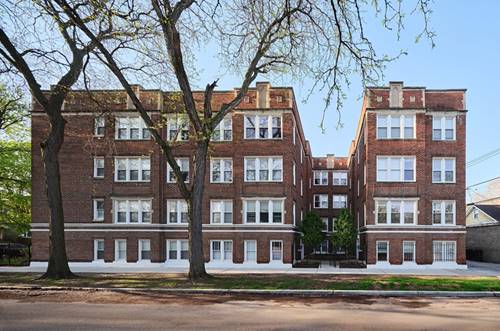
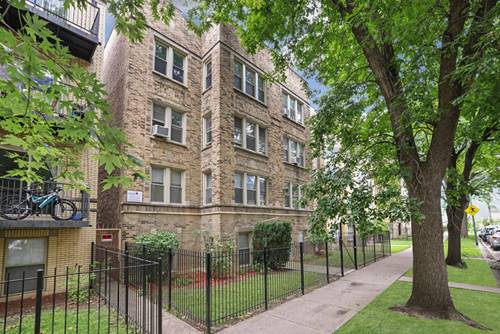
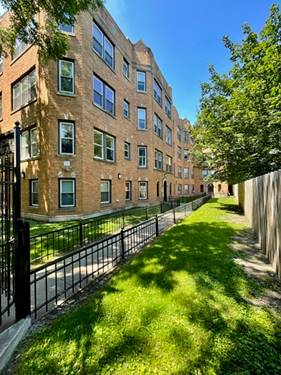
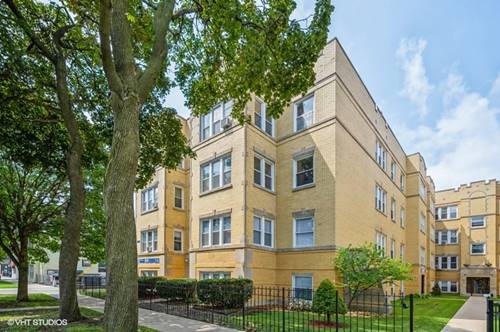
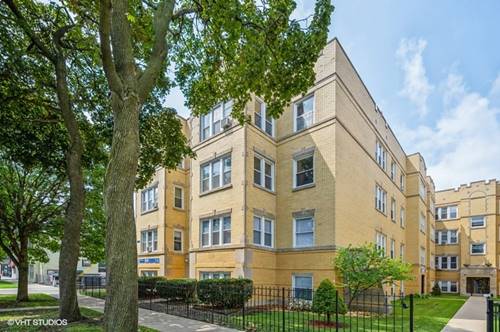
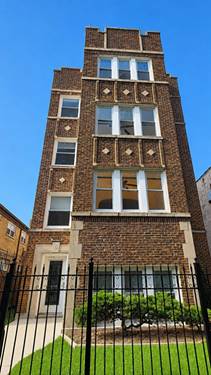
Bright, spacious, and beautifully maintained Albany Park 3 bedroom, 1 bath apartment located in a well kept 4-unit building. This second floor walk up offers generously sized rooms, oak hardwood floors, ceiling fans, freshly painted, redone floors and ample closet space throughout. Enjoy an inviting front sunroom off the living room, both filled with natural light from its southern exposure. Spacious livingroom allows for 2 seperate sitting areas with decorative fireplace. A large separate dining room provides the perfect space for entertaining. The updated, modern kitchen offers a functional layout and is adjacent to an open enclosed porch that provides additional living space; perfect for a home office, sitting area, or breakfast room. The bedrooms feature new carpeting and plenty of closet space. Charming bathroom with soaker tub. Heat and water are included in the monthly rent! Residents have the convinience of and onsite coin-operated laundry in the basement, separate storage space, and access to the shared rear yard. The apartment is move-in ready with a minimum one year lease. One garage parking space is available for an additional $125 per month. Conveniently located across from North River Elementary School, just steps from the restaurants and shops along Lawrence Avenue, and approximately a 10-minute walk to the Kimball Brown Line station.
Property Map
Please use the print button to include maps when printing.
For more information about 3744 W Leland Apt 2, Chicago, IL 60625 contact Corcoran Urban Real Estate.
Broker Reciprocity
Listing provided by RE/MAX Premier
All information provided is deemed reliable but is not guaranteed and should be independently verified.
The data relating to real estate for sale on this web site comes in part from the Broker Reciprocity Program
of the Midwest Real Estate Data LLC. Real estate listings held by brokerage firms other than Urban Real Estate are
marked with the Broker Reciprocity logo and detailed information about them includes the name of the listing brokers.
Some IDX listings have been excluded from this website.