Corcoran Urban Real Estate
$0 to $5,000,000
Any Beds
Any Baths
For Sale
109 Properties Within 0.5 miles of: 375 W Erie, Chicago
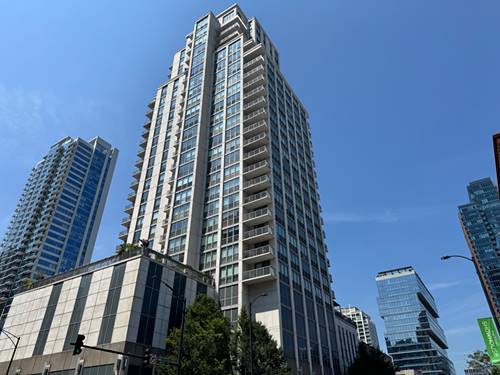
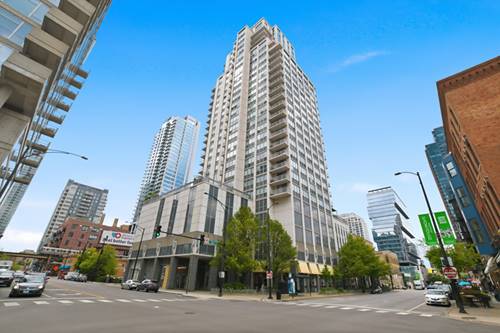
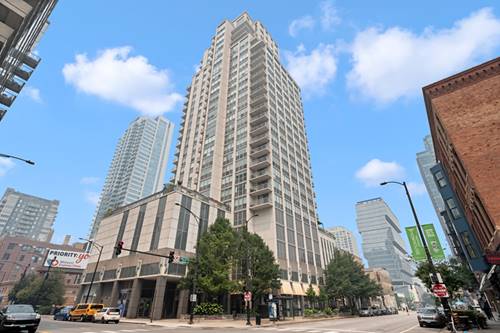
  • 200 W Grand Unit 804, Chicago, IL 60654
    $449,000
    2 bed | 2 bath
    2 more available units at this address
    $2,000,000 Unit 2700 3 bd / 3 ½ ba
    $525,000 Unit 1801 3 bd / 2 ba
  • 200 W Grand Unit 1801, Chicago, IL 60654
    $525,000
    3 bed | 2 bath
    2 more available units at this address
    $2,000,000 Unit 2700 3 bd / 3 ½ ba
    $449,000 Unit 804 2 bd / 2 ba
  • 200 W Grand Unit 2700, Chicago, IL 60654
    $2,000,000
    3 bed | 3½ bath
    2 more available units at this address
    $525,000 Unit 1801 3 bd / 2 ba
    $449,000 Unit 804 2 bd / 2 ba
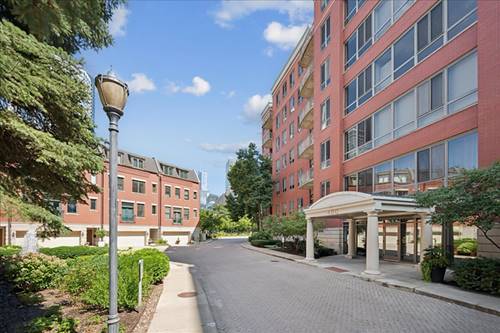
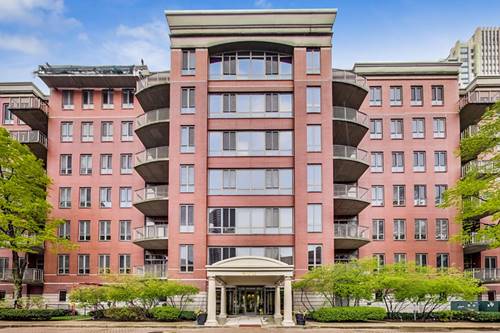
  • 400 N Clinton Unit 207, Chicago, IL 60654
    $350,000
    1 bed | 1 bath
    2 more available units at this address
    $700,000 Unit 601 2 bd / 2 ba
    $365,000 Unit 507 1 bd / 1 ba
  • 400 N Clinton Unit 507, Chicago, IL 60654
    $365,000
    1 bed | 1 bath
    2 more available units at this address
    $700,000 Unit 601 2 bd / 2 ba
    $350,000 Unit 207 1 bd / 1 ba
  • 333 W Hubbard Unit 604, Chicago, IL 60654
    $349,990
    1 bed | 1 bath
    6 more available units at this address
    $2,999,000 Unit 701 3 bd / 3 ½ ba
    $2,350,000 Unit 1006 3 bd / 4 ba
    $1,185,000 Unit 610-611 3 bd / 2 ½ ba
    $690,000 Unit 801 2 bd / 2 ba
    $546,250 Unit 605 2 bd / 2 ba
    $465,000 Unit 1010 2 bd / 2 ba
  • 333 W Hubbard Unit 1010, Chicago, IL 60654
    $465,000
    2 bed | 2 bath
    6 more available units at this address
    $2,999,000 Unit 701 3 bd / 3 ½ ba
    $2,350,000 Unit 1006 3 bd / 4 ba
    $1,185,000 Unit 610-611 3 bd / 2 ½ ba
    $690,000 Unit 801 2 bd / 2 ba
    $546,250 Unit 605 2 bd / 2 ba
    $349,990 Unit 604 1 bd / 1 ba

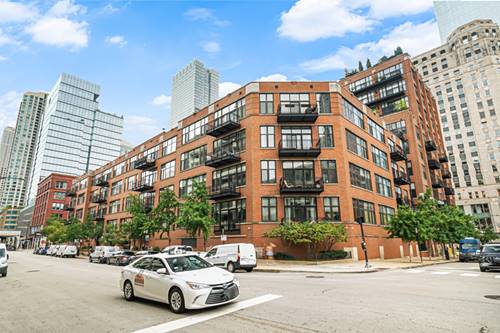
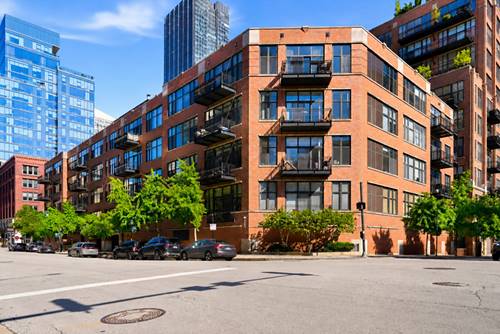
375 W Erie Unit 221
Chicago, IL 60654

  • 1 Beds
  • 1 Baths
  • Built In 1920
Price

$324,900

Est Payment
$2,444 / month (details)  
Taxes
$4,107  
Assessments
$433  
Beds
1  
Baths
1  
Rooms
4  
Type
Attached  
Sq. Ft.
n/a  
Built
1920  
Neighborhood
River North  
Building
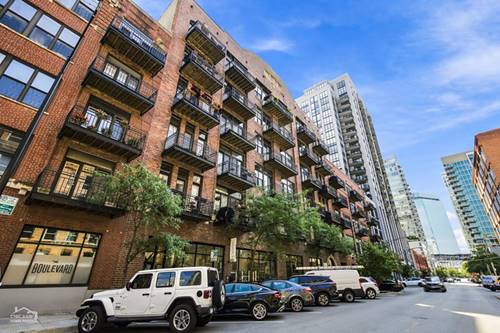
Erie Centre Lofts  
MLS
#12740005
Status
Active

Property Description

Welcome to 375 W Erie! This charming one-bedroom condo is full of character, featuring exposed brick, soaring ceilings, and hardwood floors throughout. Upon entering, you will find a spacious bedroom with ample storage, including a customized closet system. The nicely sized bathroom features a spacious vanity with plenty of storage, offering both style and functionality. The open-concept kitchen features stainless steel appliances, plenty of countertop space, and a large island that flows seamlessly into the living and dining area perfect for both everyday living and entertaining. Step outside onto your private balcony, an ideal spot for grilling, relaxing, or enjoying your morning coffee. An extra-large parking space is included!! Residents also enjoy a gorgeous common rooftop deck and fitness center, all with the added benefit of a low monthly HOA. Ideally located in the heart of River North near restaurants, grocery stores, public transportation, shopping, nightlife, and everything the neighborhood has to offer. A stylish city home with character, outdoor space, parking, and an unbeatable location! Schedule your showing today!

Property Map

Property Details

Rooms

Room
Level
Flooring
Size
Living Room
Main
Hardwood
16X15
Dining Room
Main
Hardwood
COMBO
Kitchen
Main
Hardwood
16X10
Family Room
N/A
Laundry
Main
Vinyl
6X7
Master Bedroom
Main
Engineered Hardwood
10X12
Bedroom 2
N/A
Bedroom 3
N/A
Bedroom 4
N/A

Utilities

  • Heating Natural Gas, Forced Air
  • Cooling Central Air
  • Water Public
  • Sewer Public Sewer

Additional Information

Assessment Includes
Water, Parking, Insurance, Doorman, TV/Cable, Exercise Facilities, Exterior Maintenance, Scavenger, Internet
Common Amenities
Door Person, Elevator in Residence, Exercise Room, Party Room, Sundeck
Interior Features
Elevator, High Ceilings, Beamed Ceilings, Open Floorplan, Doorman, Lobby, Shops
Appliances
Range, Microwave, Dishwasher, Refrigerator, Washer, Dryer
Pets Allowed
Cats OK, Dogs OK
Parking
1 Garage Spaces, Yes, Garage Owned, Attached, Garage, Parking included in price
Schools
District 299

Payment Calculator

$
$
$
$
$
%
$
years
%
Principal & Interest
$0
Property Tax
$0
Assessments
$0
Home Insurance
$0
Mortgage Insurance
$0

Nearby Transportation

  • Bus 37 0.1 mi
  • Bus 65 0.1 mi
  • Bus 125 0.2 mi
  • Bus 66 0.2 mi
  • Bus 0.3 mi
  • Bus 156 0.3 mi
  • Bus 22 0.4 mi
  • Bus 56 0.4 mi
  • Bus 8 0.4 mi
  • Bus 36 0.6 mi
  • Bus 29 0.6 mi
  • Bus 134 0.6 mi
  • Bus 135 0.6 mi
  • Bus 136 0.6 mi
  • Bus 70 0.6 mi
  • Union Pacific North 0.8 mi
  • Union Pacific Northwest 0.8 mi
  • Union Pacific West 0.8 mi
  • Burlington Northern 1.0 mi
  • Heritage Corridor 1.0 mi
  • Milwaukee North 1.0 mi
  • Milwaukee West 1.0 mi
  • North Central Service 1.0 mi
  • Southwest Service 1.0 mi
  • Metra Electric 1.1 mi
  • Brown Line 0.3 mi
  • Purple Line 0.3 mi
  • Blue Line 0.5 mi
  • Green Line 0.6 mi
  • Pink Line 0.6 mi
  • ZipCar 0.1 mi
  • Maven 0.3 mi
  • I 90 East 0.1 mi
  • I 94 East 0.1 mi
  • I 90 West 0.1 mi
  • I 94 West 0.1 mi
  • I 290 East 1.2 mi
  • I 290 West 1.5 mi
  • I 55 South 2.7 mi
  • I 55 North 2.7 mi
grid
Register to see 1 more properties