Corcoran Urban Real Estate
$0 to $5,000,000
Any Beds
Any Baths
For Sale
79 Properties Within 0.5 miles of: 375 W Erie, Chicago
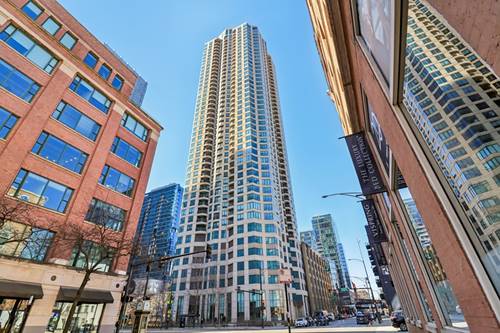
  • 873 N Larrabee Unit 612, Chicago, IL 60610
    $460,000
    2 bed | 2 bath
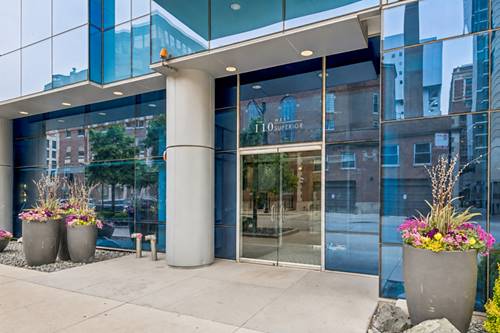
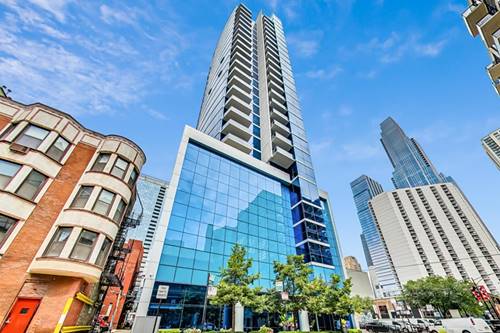
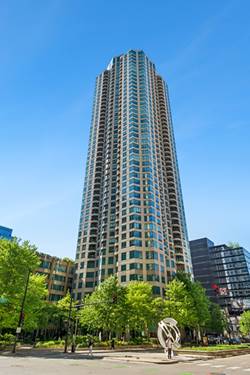
  • 110 W Superior Unit 1502, Chicago, IL 60654
    $670,000
    2 bed | 2 bath
    1 more available unit at this address
    $2,700,000 Unit 2200 5 bd / 5 ba
  • 110 W Superior Unit 2200, Chicago, IL 60654
    $2,700,000
    5 bed | 5 bath
    1 more available unit at this address
    $670,000 Unit 1502 2 bd / 2 ba
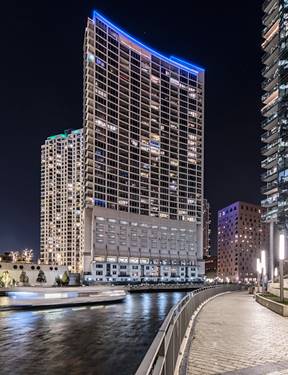
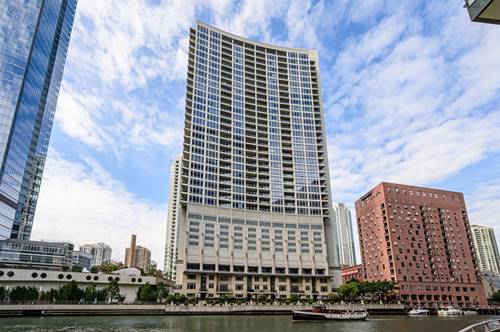
  • 333 N Canal Unit 3404, Chicago, IL 60606
    $1,200,000
    3 bed | 2½ bath
    1 more available unit at this address
    $1,350,000 Unit 3604 3 bd / 2 ½ ba
  • 333 N Canal Unit 3604, Chicago, IL 60606
    $1,350,000
    3 bed | 2½ bath
    1 more available unit at this address
    $1,200,000 Unit 3404 3 bd / 2 ½ ba
  • 400 N Lasalle Unit 2208, Chicago, IL 60654
    $335,000
    1 bed | 1 bath
    4 more available units at this address
    $475,000 Unit 1002 2 bd / 2 ba
    $440,000 Unit 2002 2 bd / 2 ba
    $425,000 Unit 3305 2 bd / 1 ½ ba
    $375,000 Unit 3011 1 bd / 1 ba
  • 400 N Lasalle Unit 3011, Chicago, IL 60654
    $375,000
    1 bed | 1 bath
    4 more available units at this address
    $475,000 Unit 1002 2 bd / 2 ba
    $440,000 Unit 2002 2 bd / 2 ba
    $425,000 Unit 3305 2 bd / 1 ½ ba
    $335,000 Unit 2208 1 bd / 1 ba

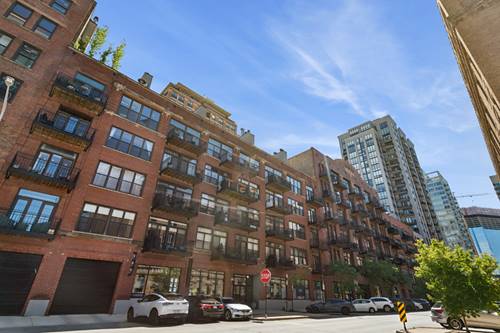
375 W Erie Unit 604
Chicago, IL 60654

  • 2 Beds
  • 2 Baths
Price

$630,000

Est Payment
$5,142 / month (details)  
Taxes
$11,706  
Assessments
$978  
Beds
2  
Baths
2  
Rooms
5  
Type
Attached  
Sq. Ft.
n/a  
Neighborhood
River North  
Building
Erie Centre Lofts  
MLS
#12656673
Status
Active (0 days)

Property Description

Experience elevated loft living in this stunning 2 bed, 2 bath timber loft featuring soaring 14' ceilings, exposed brick, oversized windows, and rich hardwood flooring throughout. This chic and beautifully designed home seamlessly blends authentic loft character with sophisticated modern finishes. The expansive open-concept layout, ideal for both everyday living and entertaining, is anchored by a dramatic fireplace and flows right onto the private balcony. The sleek chef's kitchen offers abundant cabinetry, high-end stainless steel appliances, quartz countertops, and an oversized island with ample seating. The spacious primary suite provides a private retreat with excellent closet space with custom closets and a beautifully updated bathroom featuring a large walk-in shower and double vanity with quartz countertops. The versatile second bedroom features a custom built-in murphy bed and flexible functionality ideal for a guest room, home office, or multi-purpose space. Thoughtfully curated with stylish finishes and a refined aesthetic throughout, this exceptional home delivers the perfect balance of loft charm and modern luxury. Additional highlights include in-unit washer/dryer, attached heated garage parking for an additional $35K, and a storage cage. This well-managed building offers a 24-hour door staff, roof deck, fitness center, and large sundeck. Ideally located in the heart of River North -- enjoy the ability to walk to everything including Starbucks, dog parks, Ward Park, the Riverwalk, public transportation, top restaurants, shopping, and everything city living has to offer!

Property Map

Property Details

Rooms

Room
Level
Flooring
Size
Living Room
Main
Hardwood
21X13
Dining Room
Main
Hardwood
13X13
Kitchen
Main
Hardwood
13X11
Family Room
N/A
Laundry
N/A
Master Bedroom
Main
Hardwood
17X14
Bedroom 2
Main
Hardwood
12X10
Bedroom 3
N/A
Bedroom 4
N/A
Balcony/Porch/Lanai
Main
12X5

Utilities

  • Heating Natural Gas, Forced Air
  • Cooling Central Air
  • Water Lake Michigan
  • Sewer Public Sewer

Additional Information

Assessment Includes
Water, Insurance, Doorman, TV/Cable, Exercise Facilities, Exterior Maintenance, Lawn Care, Scavenger, Snow Removal, Internet
Common Amenities
Bike Room/Bike Trails, Door Person, Elevator in Residence, Exercise Room, Storage, On Site Manager/Engineer, Party Room, Sundeck, Receiving Room, Security Door Lock(s), Service Elevator(s)
Interior Features
Storage, Built-in Features, Walk-In Closet(s), High Ceilings, Quartz Counters
Exterior Features
Balcony
Appliances
Range, Microwave, Dishwasher, Refrigerator, Washer, Dryer, Disposal, Stainless Steel Appliance(s), Humidifier
Pets Allowed
Cats OK, Dogs OK, Number Limit
Parking
1 Garage Spaces, Garage Door Opener, Heated Garage, Yes, Deeded, Attached, Garage, Parking not included in price
Schools
Wells Community Academy Senior H (299), Ogden Elementary (299), Ogden Elementary (299)

Payment Calculator

$
$
$
$
$
%
$
years
%
Principal & Interest
$0
Property Tax
$0
Assessments
$0
Home Insurance
$0
Mortgage Insurance
$0

Listing History

05-27-2026 Listed at $630,000
Last Modified 5/27/26 11:51 AM

Nearby Transportation

  • Bus 37 0.1 mi
  • Bus 65 0.1 mi
  • Bus 125 0.2 mi
  • Bus 66 0.2 mi
  • Bus 0.3 mi
  • Bus 156 0.3 mi
  • Bus 22 0.4 mi
  • Bus 56 0.4 mi
  • Bus 8 0.4 mi
  • Bus 36 0.6 mi
  • Bus 29 0.6 mi
  • Bus 134 0.6 mi
  • Bus 135 0.6 mi
  • Bus 136 0.6 mi
  • Bus 70 0.6 mi
  • Union Pacific North 0.8 mi
  • Union Pacific Northwest 0.8 mi
  • Union Pacific West 0.8 mi
  • Burlington Northern 1.0 mi
  • Heritage Corridor 1.0 mi
  • Milwaukee North 1.0 mi
  • Milwaukee West 1.0 mi
  • North Central Service 1.0 mi
  • Southwest Service 1.0 mi
  • Metra Electric 1.1 mi
  • Brown Line 0.3 mi
  • Purple Line 0.3 mi
  • Blue Line 0.5 mi
  • Green Line 0.6 mi
  • Pink Line 0.6 mi
  • ZipCar 0.1 mi
  • Maven 0.3 mi
  • I 90 East 0.1 mi
  • I 94 East 0.1 mi
  • I 90 West 0.1 mi
  • I 94 West 0.1 mi
  • I 290 East 1.2 mi
  • I 290 West 1.5 mi
  • I 55 South 2.7 mi
  • I 55 North 2.7 mi
grid
Register to see 3 more properties