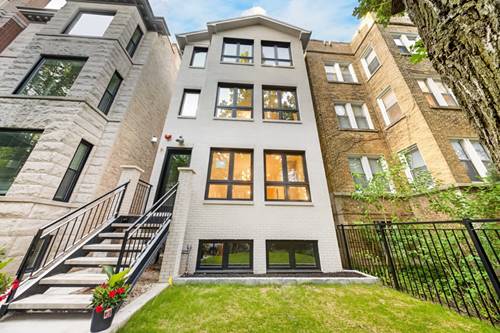
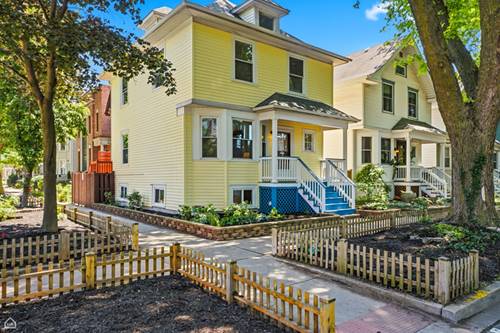
This beautifully updated, affordable, move-in ready single family in coveted Blaine is a rare find! Situated ideally on the corner of quiet one-way streets Bosworth and Grace, this charming home is just a block from the elementary school and steps from all the amazing restaurants and shops along Southport. Enjoy a terrific floor plan with three bedrooms and two full bathrooms up, and an open and flexible main level with a powder room. Rich real hardwood floors throughout, along with brand higher-end carpet/runners on the stairs and in one bedroom upstairs. The bright chef's kitchen is thoughtfully renovated with quartz counters, farmhouse sink, custom-made Amish cabinetry, creative terracotta tile work and stainless steel appliances with beverage fridge. The dining room/area easily allows for a full-size dining table. Just off the kitchen is a huge (200+ sf or so) freshly-stained deck, ideal for entertaining, grilling and relaxing, along with a tranquil private yard that works well for small garden or meditation space. The lower level is with light and features new luxury vinyl flooring, terrific flexible space for recreation, and an additional bedroom/office/den. The utility room houses the side-by-side washer/dryer, along with the boiler and water heater. An ideal combination of radiant heat and central AC! The garden in front is freshly mulched; the frontage on Grace and Bosworth has been mulched and cleared and is ready for your ideas, with custom cedar fencing already in place. A curb cut allows for 1 dedicated parking space, and a garage build is possible. Don't sleep on this rare opportunity! Be sure to check out the 3D Matterport Walkthrough via the Virtual Tour link.
Property Tour
Property Map
Please use the print button to include maps when printing.
For more information about 3757 N Bosworth, Chicago, IL 60613 contact Corcoran Urban Real Estate.
Broker Reciprocity
Listing provided by Cadence Realty
All information provided is deemed reliable but is not guaranteed and should be independently verified.
The data relating to real estate for sale on this web site comes in part from the Broker Reciprocity Program
of the Midwest Real Estate Data LLC. Real estate listings held by brokerage firms other than Urban Real Estate are
marked with the Broker Reciprocity logo and detailed information about them includes the name of the listing brokers.
Some IDX listings have been excluded from this website.