Corcoran Urban Real Estate
$0 to $5,000,000
Any Beds
Any Baths
For Sale
22 Properties Within 0.5 miles of: 3901 W 107th, Chicago

3901 W 107th
Chicago, IL 60655

  • 2 Beds
  • 1 Baths
  • 1,448 Sq. Ft.
  • Built In 1956
Price

$334,900

Est Payment
$2,045 / month (details)  
Taxes
$3,669  
Beds
2  
Baths
1  
Rooms
7  
Type
Detached  
Sq. Ft.
1,448  
Lot Size
39X131  
Built
1956  
Neighborhood
Mount Greenwood  
MLS
#12759929
Status
Active (0 days)

Property Description

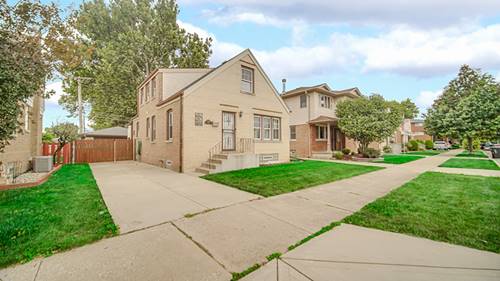
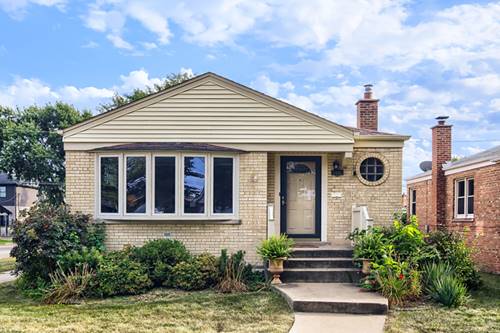
Welcome home to this beautifully maintained all-brick raised ranch in the heart of Mount Greenwood! Situated on a spacious corner lot, this move-in-ready home offers 2+1 bedrooms, 1 full bathroom, a finished basement, and a fully fenced backyard. Step inside to a bright and welcoming living room featuring a large bay window and beautifully refinished hardwood floors completed in 2024. The main level flows into a separate formal dining room, providing the perfect space for everyday meals or entertaining. The kitchen features stainless steel appliances, while two generously sized main-level bedrooms and a full hall bathroom complete the first floor. The finished lower level adds fantastic additional living space with a comfortable family room, excellent closet storage, an additional bedroom, laundry area, and utility room-offering plenty of flexibility for guests, a home office, playroom, or workout space. This home has been thoughtfully cared for with numerous improvements over the years, including updated copper plumbing, electrical panel, glass block windows, tuckpointing, and updated soffit, fascia, gutters, and gables. Outside, enjoy a generously sized, fully fenced backyard with an aluminum fence-perfect for entertaining, pets, or simply relaxing outdoors. A 1.5-car detached garage provides additional parking and storage. With its classic all-brick construction, refinished hardwood floors, finished basement, fenced yard, corner lot, and prime Mount Greenwood location, this home is ready for its next owner to move right in and make it their own!

Property Map

Property Details

Rooms

Room
Level
Flooring
Size
Living Room
Main
Carpet
13X16
Dining Room
Main
Carpet
13X9
Kitchen
Main
Vinyl
9X12
Family Room
Basement
Carpet
25X22
Laundry
Basement
Other
9X14
Master Bedroom
Main
Carpet
10X13
Bedroom 2
Main
Carpet
10X11
Bedroom 3
Basement
Carpet
10X9
Bedroom 4
N/A
Foyer
Main
Carpet
5X3
Utility Room-Lower Level
Basement
Other
10X13

Utilities

  • Heating Natural Gas, Forced Air
  • Cooling Central Air
  • Water Lake Michigan, Public
  • Sewer Public Sewer

Additional Information

Interior Features
1st Floor Bedroom, 1st Floor Full Bath, Built-in Features, Open Floorplan
Appliances
Range, Microwave, Dishwasher, Refrigerator, Washer, Dryer, Stainless Steel Appliance(s), Range Hood
Parking
1.5 Garage Spaces, Concrete, Yes, Garage Owned, Detached, Garage, Parking included in price
Schools
District 299

Payment Calculator

$
$
$
$
$
%
$
years
%
Principal & Interest
$0
Property Tax
$0
Assessments
$0
Home Insurance
$0
Mortgage Insurance
$0

Listing History

09-17-2026 Listed at $334,900
Last Modified 9/17/26 2:13 PM

Nearby Transportation

  • Bus 53A 0.1 mi
  • Bus 103 0.4 mi
  • Bus 112 0.5 mi
  • Bus 52A 0.9 mi
  • I 294 North 2.5 mi
  • I 294 South 2.6 mi
  • Hwy 57 3.0 mi
  • Hwy 57 3.0 mi
  • I 94 East 4.8 mi
grid
Register to see 0 more properties