Corcoran Urban Real Estate
$0 to $5,000,000
Any Beds
Any Baths
For Sale
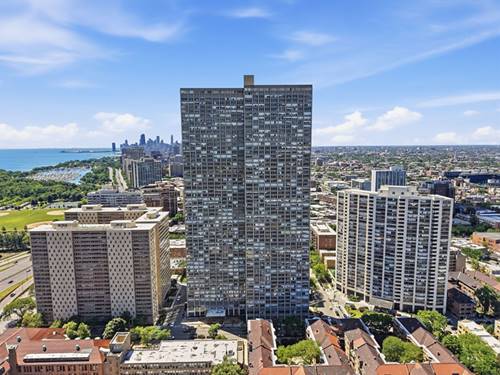
40 Properties Within 0.5 miles of: 3920 N Sheridan, Chicago
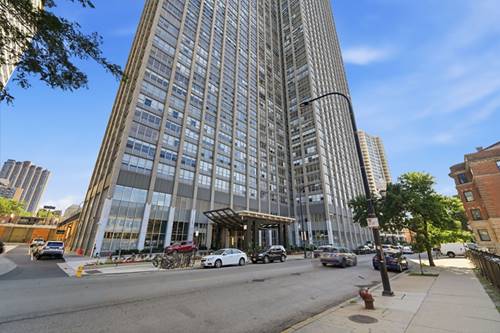
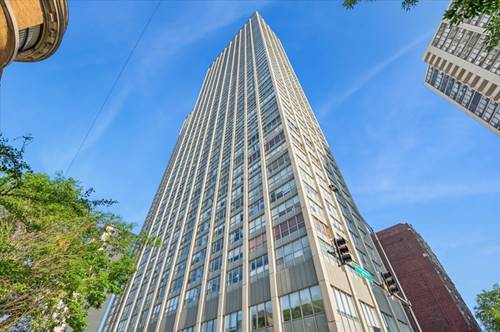
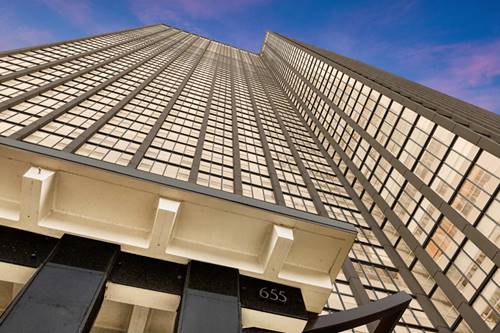
  • 655 W Irving Park Unit 1115, Chicago, IL 60613
    $230,000
    1 bed | 1 bath
    7 more available units at this address
    $359,900 Unit 702 2 bd / 2 ba
    $354,900 Unit 402 2 bd / 2 ba
    $290,000 Unit 410 2 bd / 2 ba
    $265,000 Unit 3404 1 bd / 1 ba
    $249,900 Unit 1704 1 bd / 1 ba
    $225,000 Unit 4011 1 bd / 1 ba
    $215,000 Unit 703 1 bd / 1 ba
  • 655 W Irving Park Unit 1704, Chicago, IL 60613
    $249,900
    1 bed | 1 bath
    7 more available units at this address
    $359,900 Unit 702 2 bd / 2 ba
    $354,900 Unit 402 2 bd / 2 ba
    $290,000 Unit 410 2 bd / 2 ba
    $265,000 Unit 3404 1 bd / 1 ba
    $230,000 Unit 1115 1 bd / 1 ba
    $225,000 Unit 4011 1 bd / 1 ba
    $215,000 Unit 703 1 bd / 1 ba
  • 655 W Irving Park Unit 3404, Chicago, IL 60613
    $265,000
    1 bed | 1 bath
    7 more available units at this address
    $359,900 Unit 702 2 bd / 2 ba
    $354,900 Unit 402 2 bd / 2 ba
    $290,000 Unit 410 2 bd / 2 ba
    $249,900 Unit 1704 1 bd / 1 ba
    $230,000 Unit 1115 1 bd / 1 ba
    $225,000 Unit 4011 1 bd / 1 ba
    $215,000 Unit 703 1 bd / 1 ba
  • 655 W Irving Park Unit 410, Chicago, IL 60613
    $290,000
    2 bed | 2 bath
    7 more available units at this address
    $359,900 Unit 702 2 bd / 2 ba
    $354,900 Unit 402 2 bd / 2 ba
    $265,000 Unit 3404 1 bd / 1 ba
    $249,900 Unit 1704 1 bd / 1 ba
    $230,000 Unit 1115 1 bd / 1 ba
    $225,000 Unit 4011 1 bd / 1 ba
    $215,000 Unit 703 1 bd / 1 ba
  • 655 W Irving Park Unit 402, Chicago, IL 60613
    $354,900
    2 bed | 2 bath
    7 more available units at this address
    $359,900 Unit 702 2 bd / 2 ba
    $290,000 Unit 410 2 bd / 2 ba
    $265,000 Unit 3404 1 bd / 1 ba
    $249,900 Unit 1704 1 bd / 1 ba
    $230,000 Unit 1115 1 bd / 1 ba
    $225,000 Unit 4011 1 bd / 1 ba
    $215,000 Unit 703 1 bd / 1 ba
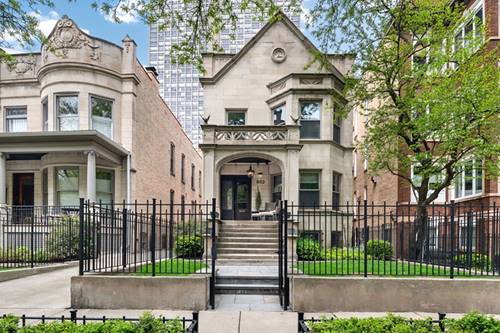
  • 652 W Sheridan, Chicago, IL 60613
    $2,849,000
    5 bed | 4½ bath
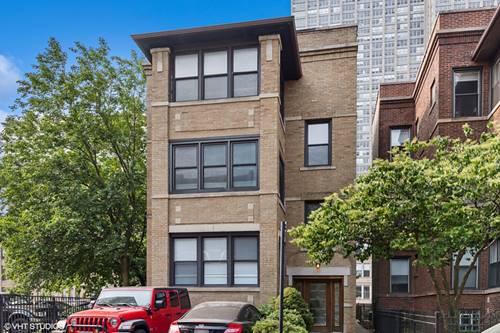
  • 645 W Bittersweet Unit 1, Chicago, IL 60613
    $639,000
    3 bed | 2 bath

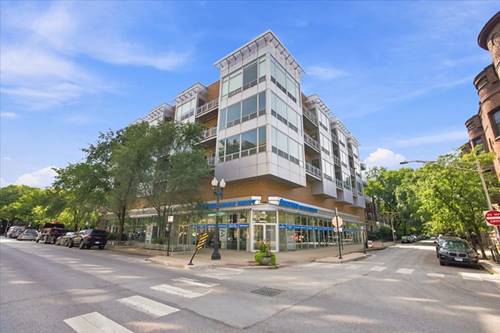
3920 N Sheridan Unit 504
Chicago, IL 60613

  • 2 Beds
  • 2 Baths
  • 1,200 Sq. Ft.
  • Built In 2004
Price

$599,000

Est Payment
$4,402 / month (details)  
Taxes
$7,761  
Assessments
$660  
Beds
2  
Baths
2  
Rooms
5  
Type
Attached  
Sq. Ft.
1,200  
Built
2004  
Neighborhood
Lakeview  
MLS
#12720205
Status
Active

Property Description

Featuring a large, beautifully renovated 2023 kitchen and a private balcony off the main living area, this spacious 2-bedroom, 2-bath condo with indoor garage parking is ideally located in the heart of Lakeview. Set within a boutique, well-maintained elevator building, this light-filled home features high ceilings, hardwood floors, a built-in sound system, and north- and west-facing windows that fill the generous living and dining spaces with natural light. The expansive kitchen is designed for both everyday living and entertaining, with stainless steel appliances, abundant cabinetry, and ample counter space. The primary suite offers a thoughtfully designed walk-in closet and oversized bath with dual vanity and separate shower, while the second bedroom enjoys western exposure and a full wall of closets. Additional features include secure indoor garage parking, a private storage locker, and bike storage. Ideally located near Wrigleyville, the lakefront, restaurants, shopping, grocery stores, CTA transportation, and neighborhood conveniences throughout Lakeview.

Property Map

Property Details

Rooms

Room
Level
Flooring
Size
Living Room
Main
Hardwood
23X15
Dining Room
Main
Hardwood
COMBO
Kitchen
Main
Hardwood
15X9
Family Room
N/A
Laundry
Main
3X3
Master Bedroom
Main
Hardwood
20X16
Bedroom 2
Main
Hardwood
13X10
Bedroom 3
N/A
Bedroom 4
N/A
Foyer
Main
Hardwood
9X7

Utilities

  • Heating Natural Gas
  • Cooling Central Air
  • Water Public
  • Sewer Public Sewer

Additional Information

Assessment Includes
Heat, Water, Gas, Parking, Insurance, Security, Exterior Maintenance, Scavenger, Snow Removal
Common Amenities
Bike Room/Bike Trails, Elevator in Residence, Storage
Interior Features
High Ceilings, Open Floorplan, Dining Combo, Lobby, Quartz Counters
Exterior Features
Balcony
Appliances
Range, Microwave, Dishwasher, Refrigerator, Washer, Dryer, Disposal, Stainless Steel Appliance(s), Gas Cooktop, Gas Oven
Pets Allowed
Cats OK, Dogs OK
Parking
1 Garage Spaces, Garage Door Opener, Heated Garage, Yes, Garage Owned, Attached, Garage, Parking included in price
Schools
District 299

Payment Calculator

$
$
$
$
$
%
$
years
%
Principal & Interest
$0
Property Tax
$0
Assessments
$0
Home Insurance
$0
Mortgage Insurance
$0

Nearby Transportation

  • Bus 151 < 0.1 mi
  • Bus X9 0.1 mi
  • Bus 80 0.1 mi
  • Bus 36 0.2 mi
  • Bus 22 0.3 mi
  • Bus 135 0.3 mi
  • Bus 148 0.3 mi
  • Bus 8 0.4 mi
  • Bus 9 0.4 mi
  • Bus 152 0.4 mi
  • Bus 146 0.5 mi
  • Bus 136 0.5 mi
  • Bus 78 0.6 mi
  • Bus 0.8 mi
  • Bus 81 0.9 mi
  • Red Line < 0.1 mi
  • Purple Line 0.8 mi
  • Brown Line 0.8 mi
  • ZipCar < 0.1 mi
  • Maven 0.3 mi
  • I 90 West 2.4 mi
  • I 94 West 2.4 mi
  • I 90 East 2.5 mi
  • I 94 East 2.5 mi
grid
Register to see 0 more properties