Corcoran Urban Real Estate
$0 to $10,000
Any Beds
Any Baths
For Rent
62 Properties Rentals Within 0.5 miles of: 3930 N Pine Grove, Chicago
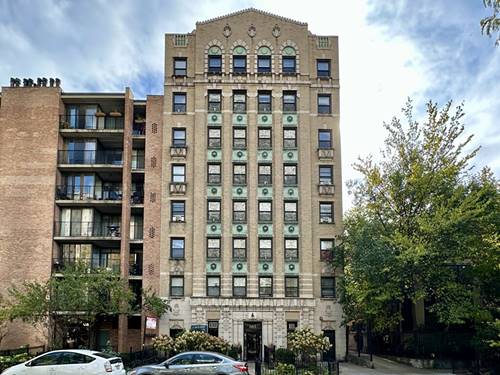
  • 661 W Sheridan Unit 507, Chicago, IL 60613
    $1,325
    0 bed | 1 bath
    2 more available units at this address
    $1,295 Unit 108 0 bd / 1 ba
    $1,295 Unit 406 0 bd / 1 ba
  • 732 W Bittersweet Unit 108, Chicago, IL 60613
    $1,450
    0 bed | 1 bath
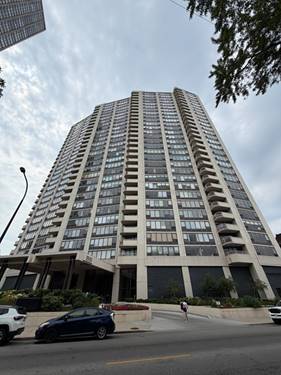
  • 3950 N Lake Shore Unit 526, Chicago, IL 60613
    $1,775
    1 bed | 1 bath
    4 more available units at this address
    $2,950 Unit 2015 2 bd / 1 ba
    $2,550 Unit 2103A 2 bd / 1 ba
    $2,400 Unit 627E 2 bd / 1 ba
    $2,150 Unit 1012C 1 bd / 1 ba
  • 3950 N Lake Shore Unit 1012C, Chicago, IL 60613
    $2,150
    1 bed | 1 bath
    4 more available units at this address
    $2,950 Unit 2015 2 bd / 1 ba
    $2,550 Unit 2103A 2 bd / 1 ba
    $2,400 Unit 627E 2 bd / 1 ba
    $1,775 Unit 526 1 bd / 1 ba
  • 3950 N Lake Shore Unit 627E, Chicago, IL 60613
    $2,400
    2 bed | 1 bath
    4 more available units at this address
    $2,950 Unit 2015 2 bd / 1 ba
    $2,550 Unit 2103A 2 bd / 1 ba
    $2,150 Unit 1012C 1 bd / 1 ba
    $1,775 Unit 526 1 bd / 1 ba
  • 3950 N Lake Shore Unit 2103A, Chicago, IL 60613
    $2,550
    2 bed | 1 bath
    4 more available units at this address
    $2,950 Unit 2015 2 bd / 1 ba
    $2,400 Unit 627E 2 bd / 1 ba
    $2,150 Unit 1012C 1 bd / 1 ba
    $1,775 Unit 526 1 bd / 1 ba
  • 3950 N Lake Shore Unit 2015, Chicago, IL 60613
    $2,950
    2 bed | 1 bath
    4 more available units at this address
    $2,550 Unit 2103A 2 bd / 1 ba
    $2,400 Unit 627E 2 bd / 1 ba
    $2,150 Unit 1012C 1 bd / 1 ba
    $1,775 Unit 526 1 bd / 1 ba

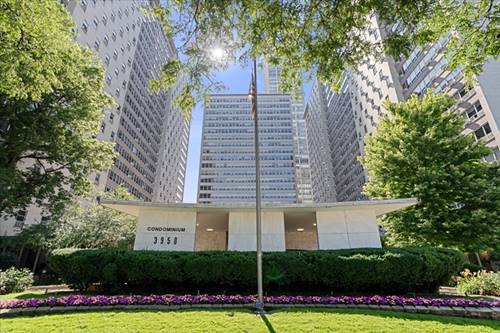
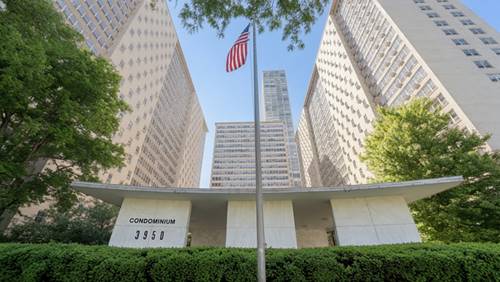
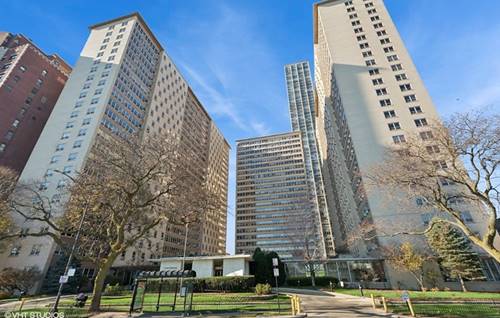
3930 N Pine Grove Apt 604
Chicago, IL 60613

  • 1 Beds
  • 1 Baths
  • 750 Sq. Ft.
  • Built In 1971
Rental Price

$2,400

Beds
1  
Baths
1  
Rooms
4  
Type
Attached  
Sq. Ft.
750  
Built
1971  
Neighborhood
Lakeview  
MLS
#12731497
Status
Active (0 days)

Property Description

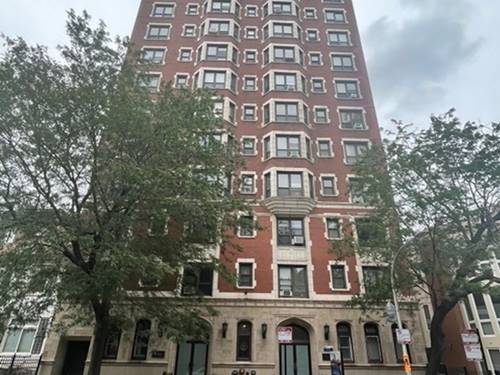
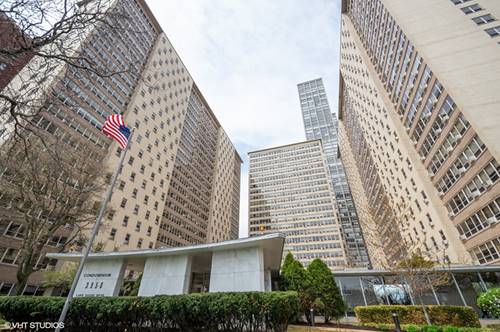
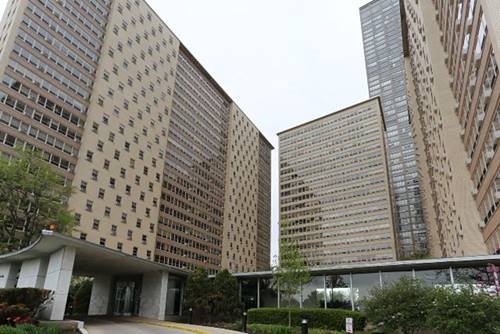
Just renovated south-facing one-bedroom with beautiful city and pool views in the heart of Lakeview, offering an exceptional resort-style lifestyle at highly sought-after Lake Park Plaza. This spacious unit features beautiful Red Oak flooring throughout and a bright, open-concept layout that's perfect for everyday living and entertaining. Oversized south-facing windows with stylish solar roller shades flood the living room with natural light while showcasing gorgeous city and pool views. The generous living area easily accommodates a full-size seating arrangement, a dining space, and a work-from-home area. The open-concept kitchen features tile flooring, a kitchen island with seating, abundant custom cabinetry, and stainless steel appliances, including a brand-new high-end KitchenAid dishwasher, brand-new GE oven and microwave, refrigerator, and electric cooktop. The king-sized bedroom enjoys the same sunny southern exposure with custom blackout roller shades and an oversized built-out walk-in closet. The luxuriously updated bathroom features designer finishes throughout, including a deep soaking tub with dual showerheads for a spa-like experience, a generous vanity with ample under-sink storage, a mirrored medicine cabinet, and sleek matte black fixtures and hardware. Lake Park Plaza is a true full-service building offering 24/7 door staff, on-site management, a fitness center, outdoor pool and sundeck with grills and fire pits, tennis, pickleball and basketball courts, bike storage, private storage, a party room, and a dog run. Beautifully landscaped grounds, a resident herb garden, and thoughtfully designed outdoor spaces create a relaxed, resort-like atmosphere rarely found in the city. Parking is available by valet or self-park (subject to availability). All of this is just minutes from the Lakefront Trail, Belmont Harbor, Montrose Beach, Lincoln Park, Wrigley Field, public transit, and the exceptional dining, cafes, shopping, and vibrant neighborhood atmosphere that make Lakeview East one of Chicago's most desirable places to live.

Property Map

Property Details

Rooms

Room
Level
Flooring
Size
Living Room
Main
Hardwood
13X19
Dining Room
Main
COMBO
Kitchen
Main
12X8
Family Room
N/A
Laundry
N/A
Master Bedroom
Main
Carpet
12X16
Bedroom 2
N/A
Bedroom 3
N/A
Bedroom 4
N/A

Utilities

  • Heating Forced Air
  • Cooling Central Air
  • Water Lake Michigan
  • Sewer Public Sewer

Additional Information

Common Amenities
Bike Room/Bike Trails, Door Person, Coin Laundry, Commissary, Elevator in Residence, Exercise Room, Storage, Health Club, Party Room, Sundeck, Pool, Receiving Room, Service Elevator(s), Tennis Court(s), Elevator(s), In Ground Pool, Public Bus
Interior Features
Storage, Doorman, Health Facilities, Lobby
Exterior Features
Outdoor Grill
Pets Allowed
Additional Pet Rent, Cats OK, Dogs OK, Number Limit, Size Limit
Parking
1 Garage Spaces, Heated Garage, Yes, Attached, Garage, Parking not included in price
Schools
Senn High School (299), Brenneman Elementary School (299), Disney Elementary School Magnet School, Brenneman Elementary School (299), Disney Elementary School Magnet School

Listing History

08-17-2026 Listed at $2,400
Last Modified 8/17/26 3:48 PM

Nearby Transportation

  • Bus 135 < 0.1 mi
  • Bus 148 < 0.1 mi
  • Bus 80 < 0.1 mi
  • Bus 151 0.1 mi
  • Bus 36 0.1 mi
  • Bus 146 0.2 mi
  • Bus 136 0.2 mi
  • Bus X9 0.2 mi
  • Bus 152 0.2 mi
  • Bus 8 0.3 mi
  • Bus 78 0.5 mi
  • Bus 22 0.6 mi
  • Bus 9 0.7 mi
  • Bus 81 0.8 mi
  • Bus 0.9 mi
  • Red Line 0.3 mi
  • Purple Line 0.8 mi
  • Brown Line 1.0 mi
  • ZipCar 0.1 mi
  • Maven 0.3 mi
  • I 90 West 2.6 mi
  • I 94 West 2.6 mi
  • I 90 East 2.7 mi
  • I 94 East 2.7 mi
grid
Register to see 1 more properties