Corcoran Urban Real Estate
$0 to $10,000
Any Beds
Any Baths
For Rent
56 Properties Rentals Within 0.5 miles of: 3933 N Clarendon, Chicago
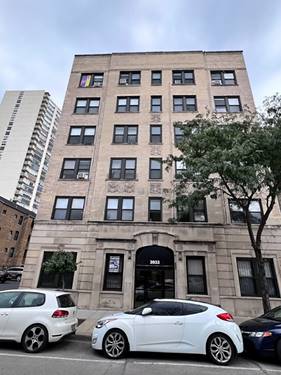
  • 834 W Waveland Unit GDN, Chicago, IL 60613
    $4,600
    3 bed | 2 bath
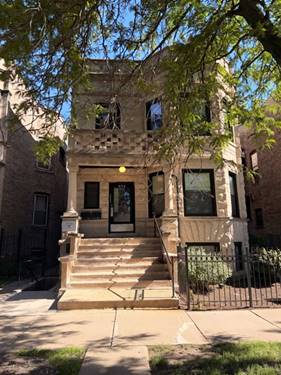
  • 3757 N Sheffield Unit 10, Chicago, IL 60613
    $3,150
    2 bed | 2 bath
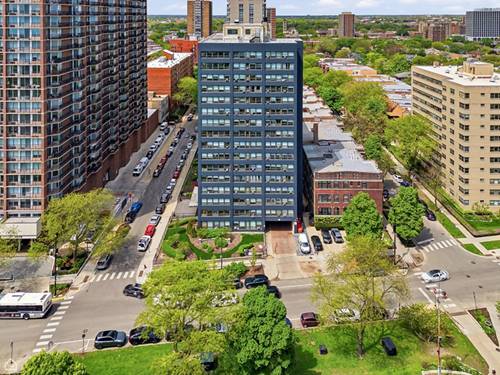
  • 4180 N Marine Unit 512, Chicago, IL 60613
    $1,695
    1 bed | 1 bath
    3 more available units at this address
    $3,995 Unit 1505 3 bd / 2 ba
    $2,800 Unit 605 2 bd / 1 ba
    $2,100 Unit 1612 1 bd / 1 ba
  • 4180 N Marine Unit 1612, Chicago, IL 60613
    $2,100
    1 bed | 1 bath
    3 more available units at this address
    $3,995 Unit 1505 3 bd / 2 ba
    $2,800 Unit 605 2 bd / 1 ba
    $1,695 Unit 512 1 bd / 1 ba
  • 4180 N Marine Unit 605, Chicago, IL 60613
    $2,800
    2 bed | 1 bath
    3 more available units at this address
    $3,995 Unit 1505 3 bd / 2 ba
    $2,100 Unit 1612 1 bd / 1 ba
    $1,695 Unit 512 1 bd / 1 ba
  • 4180 N Marine Unit 1505, Chicago, IL 60613
    $3,995
    3 bed | 2 bath
    3 more available units at this address
    $2,800 Unit 605 2 bd / 1 ba
    $2,100 Unit 1612 1 bd / 1 ba
    $1,695 Unit 512 1 bd / 1 ba
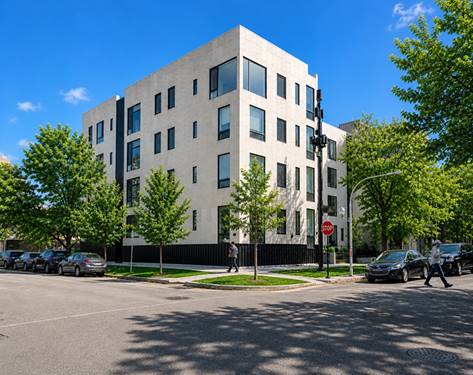
  • 3660 N Lake Shore Unit 2407, Chicago, IL 60613
    $2,400
    1 bed | 1 bath
    1 more available unit at this address
    $4,200 Unit 4713 2 bd / 2 ba

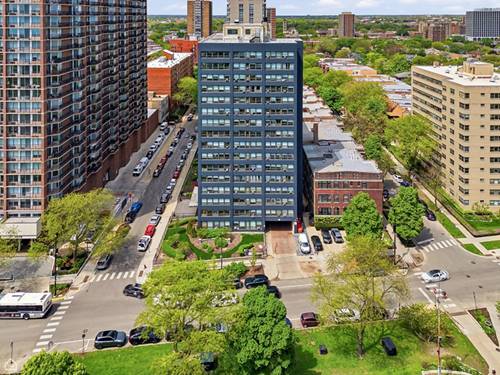
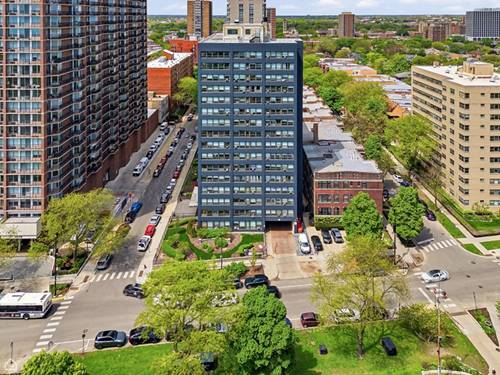
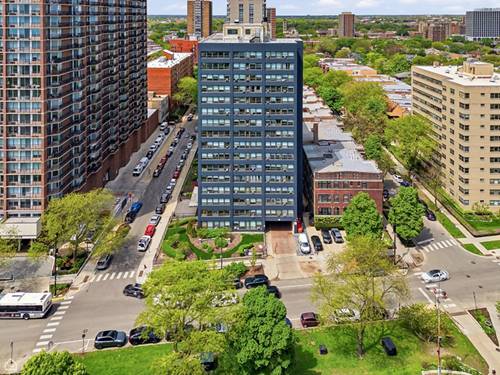
3933 N Clarendon Apt 308
Chicago, IL 60613

  • 1 Beds
  • 1 Baths
Rental Price

$1,650

Beds
1  
Baths
1  
Rooms
3  
Type
Attached  
Sq. Ft.
n/a  
Neighborhood
Lakeview  
MLS
#12723918
Status
Active

Property Description

Beautiful 1 Bedroom, Elevator building. Beautiful 1 bed 1 bath, with Heat included. Laundry on site. GREAT ACTIVITIES, CHECK OUT the "Gill (Joseph) Park" website next door at 825 W Sheridan with an indoor pool, fitness center & gym plus an outdoor playground & ball field. Cats are OK with a $ 250.00 non-refundable fee, Sorry No Dogs. Pics of a similar unit in the building. There is a one-time non-refundable move-in fee of $ 650.00 instead of no Security Deposit. Close Purple & Red Line. 13 month lease required Available Now.

Property Map

Property Details

Rooms

Room
Level
Flooring
Size
Living Room
Main
Carpet
12X12
Dining Room
N/A
Kitchen
Main
08X05
Family Room
N/A
Laundry
N/A
Master Bedroom
Main
Carpet
10X09
Bedroom 2
N/A
Bedroom 3
N/A
Bedroom 4
N/A

Utilities

  • Heating Radiant
  • Cooling None
  • Water Lake Michigan
  • Sewer Public Sewer

Additional Information

Common Amenities
Coin Laundry, Elevator in Residence
Pets Allowed
Cats OK
Schools
District 299

Nearby Transportation

  • Bus 80 0.1 mi
  • Bus 135 0.1 mi
  • Bus 148 0.1 mi
  • Bus 36 0.1 mi
  • Bus 151 0.1 mi
  • Bus X9 0.2 mi
  • Bus 146 0.2 mi
  • Bus 136 0.2 mi
  • Bus 152 0.2 mi
  • Bus 8 0.3 mi
  • Bus 22 0.5 mi
  • Bus 78 0.6 mi
  • Bus 9 0.7 mi
  • Bus 81 0.8 mi
  • Bus 0.9 mi
  • Red Line 0.3 mi
  • Purple Line 0.8 mi
  • Brown Line 1.0 mi
  • ZipCar < 0.1 mi
  • Maven 0.2 mi
  • I 90 West 2.6 mi
  • I 94 West 2.6 mi
  • I 90 East 2.7 mi
  • I 94 East 2.7 mi
grid
Register to see 1 more properties