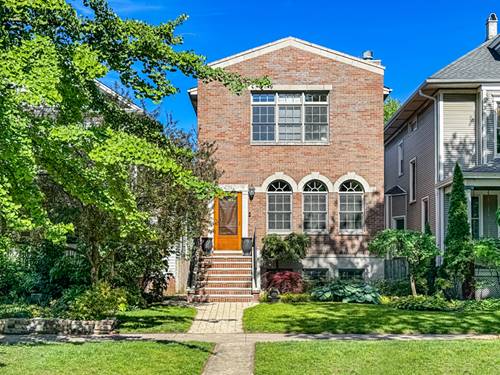
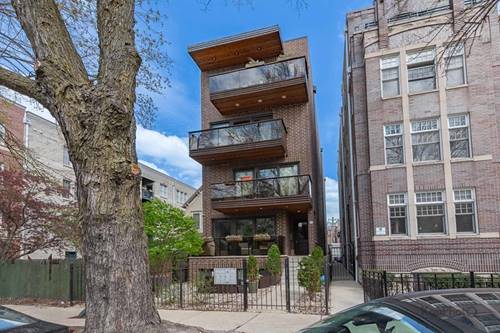
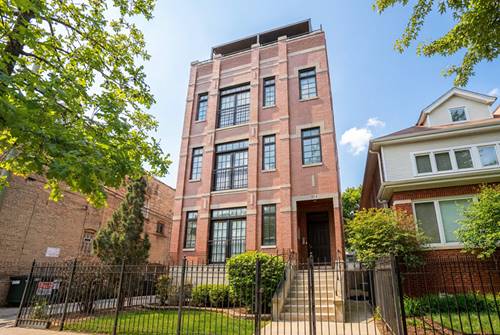
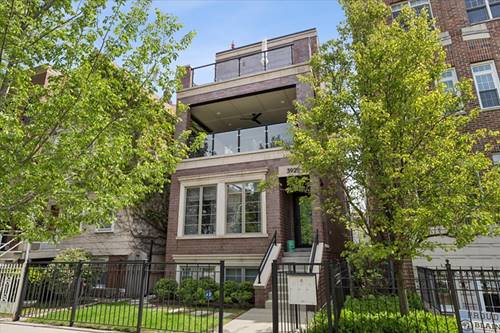
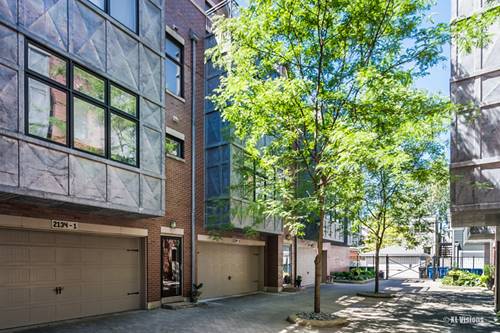
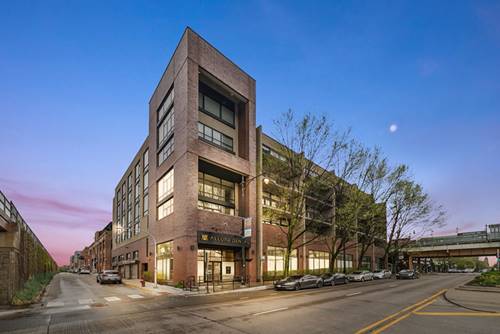
Rarely available 2,600+ square foot luxury duplex masterpiece in the heart of Chicago! Welcome to this fully renovated 4-bedroom, 3-bathroom condo where no detail was spared. The jaw-dropping crown jewel of this home is the dramatic, open-concept living area, showcased by soaring three-story windows that flood the entire space with brilliant natural light and frame panoramic, multi-directional views. Every inch of this pristine midrise residence boasts high-end luxury finishes, from the gorgeous hardwood floors and recessed lighting to the chef's dream kitchen equipped with premium stainless steel appliances, a gas range, and stunning granite countertops. The seamless layout flows beautifully to a private balcony with easy kitchen access, making indoor-outdoor entertaining a breeze. Retreat to the private quarters, featuring a lavish primary suite and spa-like bathrooms with custom stone finishes and double vanities. Situated in a secure, elevator-equipped building with a full security system, central AC, an in-unit washer/dryer, and extensive private storage, this home offers ultimate city convenience. Complete with two highly coveted, dedicated garage parking spaces, this is sophisticated urban luxury at its absolute finest!
Property Map
Please use the print button to include maps when printing.
For more information about 3946 N Ravenswood Unit 501, Chicago, IL 60613 contact Corcoran Urban Real Estate.
Broker Reciprocity
Listing provided by Compass
All information provided is deemed reliable but is not guaranteed and should be independently verified.
The data relating to real estate for sale on this web site comes in part from the Broker Reciprocity Program of the Midwest Real Estate Data LLC. Real estate listings held by brokerage firms other than Urban Real Estate are marked with the Broker Reciprocity logo and detailed information about them includes the name of the listing brokers.