Corcoran Urban Real Estate
$0 to $5,000,000
Any Beds
Any Baths
For Sale
94 Properties Within 0.5 miles of: 40 E 9th, Chicago
  • 523 S Plymouth Unit 505, Chicago, IL 60605
    $355,000
    2 bed | 2 bath
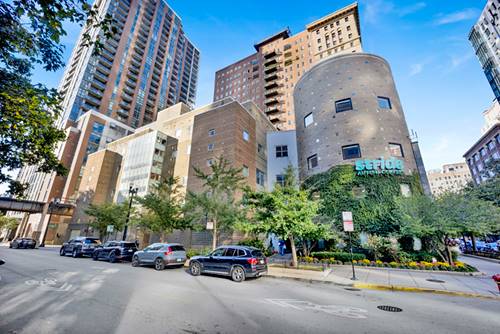
  • 732 S Financial Unit 810, Chicago, IL 60605
    $499,900
    2 bed | 2 bath
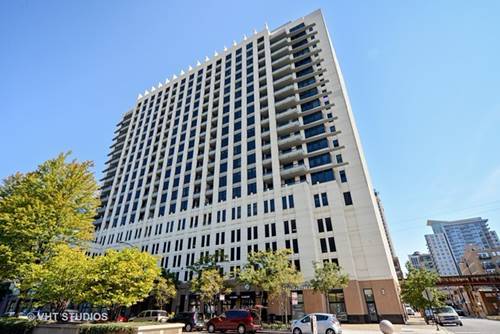
  • 1255 S State Unit 806, Chicago, IL 60605
    $267,000
    1 bed | 1 bath
    3 more available units at this address
    $279,000 Unit 502 1 bd / 1 ba
    $275,000 Unit 1514 1 bd / 1 ba
    $275,000 Unit 708 1 bd / 1 ba
  • 1255 S State Unit 1514, Chicago, IL 60605
    $275,000
    1 bed | 1 bath
    3 more available units at this address
    $279,000 Unit 502 1 bd / 1 ba
    $275,000 Unit 708 1 bd / 1 ba
    $267,000 Unit 806 1 bd / 1 ba
  • 1255 S State Unit 708, Chicago, IL 60605
    $275,000
    1 bed | 1 bath
    3 more available units at this address
    $279,000 Unit 502 1 bd / 1 ba
    $275,000 Unit 1514 1 bd / 1 ba
    $267,000 Unit 806 1 bd / 1 ba
  • 1255 S State Unit 502, Chicago, IL 60605
    $279,000
    1 bed | 1 bath
    3 more available units at this address
    $275,000 Unit 1514 1 bd / 1 ba
    $275,000 Unit 708 1 bd / 1 ba
    $267,000 Unit 806 1 bd / 1 ba
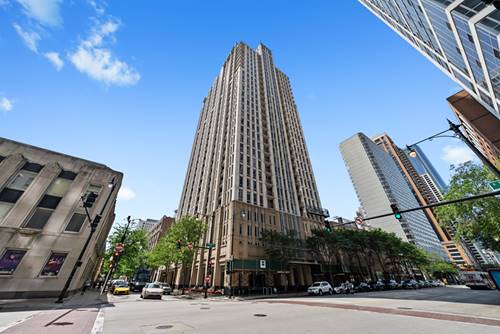
  • 1250 S Michigan Unit 2900, Chicago, IL 60605
    $899,999
    4 bed | 3½ bath
    1 more available unit at this address
    $965,000 Unit 2802 4 bd / 3 ½ ba

40 E 9th Unit 1416
Chicago, IL 60605

  • 2 Beds
  • 2 Baths
  • 1,250 Sq. Ft.
  • Built In 1920
Price

$260,000

Est Payment
$2,937 / month (details)  
Taxes
$5,091  
Assessments
$1,208  
Beds
2  
Baths
2  
Rooms
5  
Type
Attached  
Sq. Ft.
1,250  
Built
1920  
Neighborhood
South Loop  
Building
Burnham Park Plaza  
MLS
#12685445
Status
Active

Property Description

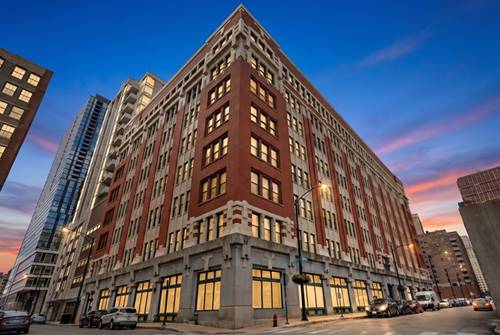
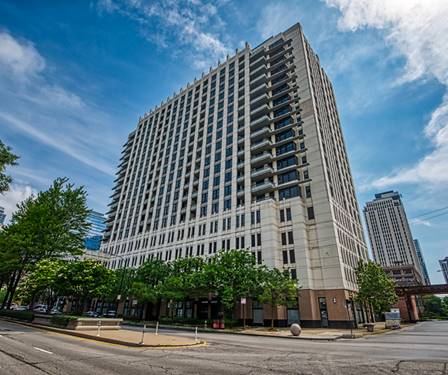
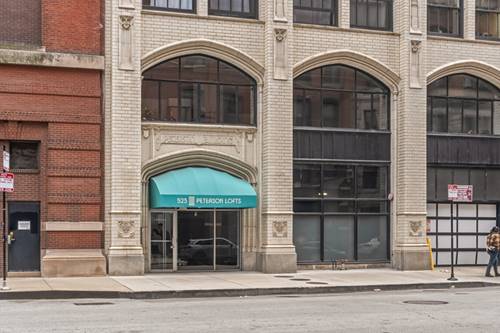
Investor-friendly with no rental cap! Welcome to Burnham Park Plaza at 40 E. 9th Street #1416, ideally located in the heart of the South Loop and within walking distance to the lakefront, Grant Park, public transportation, restaurants, shopping, grocery stores, and everything downtown Chicago has to offer. Unit has been freshly painted in July 2026. New blinds were installed July 2026. This spacious 1,250-square-foot, south-facing 2-bedroom, 2-bathroom residence is filled with natural light and features an open-concept floor plan with Brazilian cherry hardwood floors, a separate dining area, and in-unit laundry. The kitchen is appointed with cherry cabinetry, granite countertops, and stainless steel appliances. The oversized walk-in closet provides exceptional storage space. Burnham Park Plaza offers an extensive list of amenities, including a 21st-floor rooftop deck with stunning city views, hot tubs, sauna, resident lounge, and a fitness center in the basement. Monthly assessments include all utilities (ac, heat, cable/internet, water, trash) and amenities except electricity, which has averaged approximately $56.01 per month over the past 12 months. A premium parking space, P-126 on the mezzanine level of 41 E. 8th Street garage, is additional $30,000. The building is pet-friendly and allows up to three cats per unit, as well as birds, fish, and ESA/ service dogs. As of March 31, 2026, the association maintained a strong reserve balance of $3,108,523.93, with no special assessments currently planned. Schedule your showings today!

Property Tour

Property Map

Property Details

Rooms

Room
Level
Flooring
Size
Living Room
Main
Hardwood
18X16
Dining Room
Main
Hardwood
15X12
Kitchen
Main
Hardwood
8X12
Family Room
N/A
Laundry
N/A
Master Bedroom
Main
Hardwood
13X12
Bedroom 2
Main
Hardwood
11X9
Bedroom 3
N/A
Bedroom 4
N/A
Foyer
Main
Hardwood
7X10

Utilities

  • Heating Steam
  • Cooling Central Air
  • Water Lake Michigan, Public
  • Sewer Public Sewer

Additional Information

Assessment Includes
Heat, Air Conditioning, Water, Parking, Insurance, Doorman, TV/Cable, Exercise Facilities, Exterior Maintenance, Lawn Care, Scavenger, Snow Removal, Internet
Common Amenities
Door Person, Coin Laundry, Elevator in Residence, Exercise Room, On Site Manager/Engineer, Party Room, Sundeck, Receiving Room, Sauna, Security Door Lock(s), Service Elevator(s), Laundry
Appliances
Range, Microwave, Dishwasher, Refrigerator, Washer, Dryer, Disposal, Stainless Steel Appliance(s), Electric Cooktop, Electric Oven
Pets Allowed
Cats OK
Parking
1 Garage Spaces, Garage Door Opener, Yes, Deeded, Attached, Garage, Parking not included in price
Schools
District 299

Payment Calculator

$
$
$
$
$
%
$
years
%
Principal & Interest
$0
Property Tax
$0
Assessments
$0
Home Insurance
$0
Mortgage Insurance
$0

Nearby Transportation

  • Bus 62 0.1 mi
  • Bus 29 0.1 mi
  • Bus 146 0.1 mi
  • Bus 130 0.1 mi
  • Bus 4 0.1 mi
  • Bus 1 0.1 mi
  • Bus 3 0.1 mi
  • Bus 6 0.1 mi
  • Bus 2 0.1 mi
  • Bus 10 0.1 mi
  • Bus 22 0.2 mi
  • Bus 26 0.2 mi
  • Bus 28 0.2 mi
  • Bus J14 0.2 mi
  • Bus 147 0.2 mi
  • Metra Electric 0.3 mi
  • Rock Island 0.5 mi
  • Burlington Northern 0.8 mi
  • Heritage Corridor 0.8 mi
  • Milwaukee North 0.8 mi
  • Milwaukee West 0.8 mi
  • North Central Service 0.8 mi
  • Southwest Service 0.8 mi
  • Union Pacific North 1.1 mi
  • Union Pacific Northwest 1.1 mi
  • Union Pacific West 1.1 mi
  • Red Line 0.2 mi
  • Green Line 0.3 mi
  • Orange Line 0.3 mi
  • Pink Line 0.4 mi
  • ZipCar < 0.1 mi
  • I 90 East 1.0 mi
  • I 94 East 1.0 mi
  • I 90 West 1.0 mi
  • I 94 West 1.0 mi
  • I 290 East 1.0 mi
  • I 55 North 1.3 mi
  • I 55 South 1.3 mi
  • I 290 West 1.6 mi
grid
Register to see 2 more properties