Corcoran Urban Real Estate
$0 to $5,000,000
Any Beds
Any Baths
For Sale
101 Properties Within 0.5 miles of: 40 E 9th, Chicago
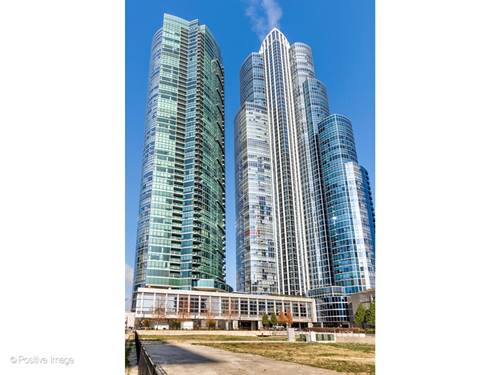
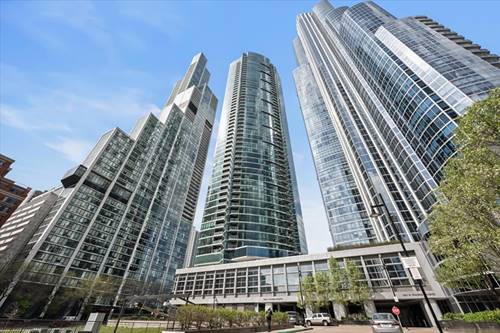
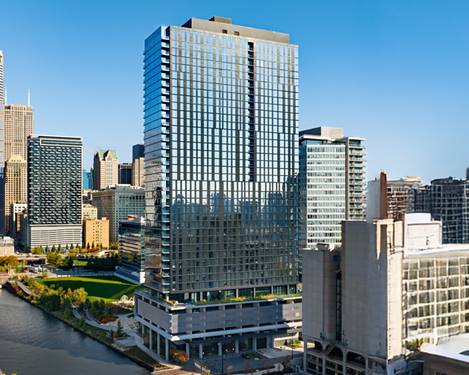
  • 1201 S Prairie Unit 2402, Chicago, IL 60605
    $899,000
    2 bed | 2 bath
    5 more available units at this address
    $1,090,000 Unit 3303 3 bd / 2 ba
    $1,035,000 Unit 803 3 bd / 2 ba
    $995,000 Unit 1703 3 bd / 2 ba
    $950,000 Unit 3702 2 bd / 2 ba
    $850,000 Unit 3605 2 bd / 2 ba
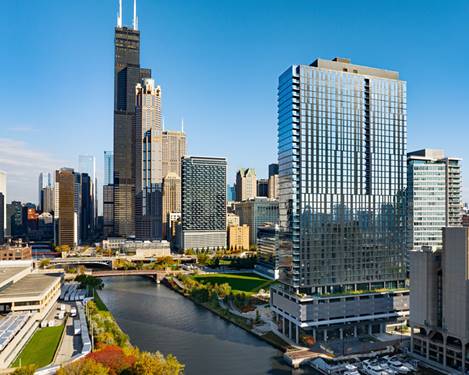
  • 1201 S Prairie Unit 3702, Chicago, IL 60605
    $950,000
    2 bed | 2 bath
    5 more available units at this address
    $1,090,000 Unit 3303 3 bd / 2 ba
    $1,035,000 Unit 803 3 bd / 2 ba
    $995,000 Unit 1703 3 bd / 2 ba
    $899,000 Unit 2402 2 bd / 2 ba
    $850,000 Unit 3605 2 bd / 2 ba
  • 1201 S Prairie Unit 1703, Chicago, IL 60605
    $995,000
    3 bed | 2 bath
    5 more available units at this address
    $1,090,000 Unit 3303 3 bd / 2 ba
    $1,035,000 Unit 803 3 bd / 2 ba
    $950,000 Unit 3702 2 bd / 2 ba
    $899,000 Unit 2402 2 bd / 2 ba
    $850,000 Unit 3605 2 bd / 2 ba
  • 1201 S Prairie Unit 803, Chicago, IL 60605
    $1,035,000
    3 bed | 2 bath
    5 more available units at this address
    $1,090,000 Unit 3303 3 bd / 2 ba
    $995,000 Unit 1703 3 bd / 2 ba
    $950,000 Unit 3702 2 bd / 2 ba
    $899,000 Unit 2402 2 bd / 2 ba
    $850,000 Unit 3605 2 bd / 2 ba
  • 1201 S Prairie Unit 3303, Chicago, IL 60605
    $1,090,000
    3 bed | 2 bath
    5 more available units at this address
    $1,035,000 Unit 803 3 bd / 2 ba
    $995,000 Unit 1703 3 bd / 2 ba
    $950,000 Unit 3702 2 bd / 2 ba
    $899,000 Unit 2402 2 bd / 2 ba
    $850,000 Unit 3605 2 bd / 2 ba
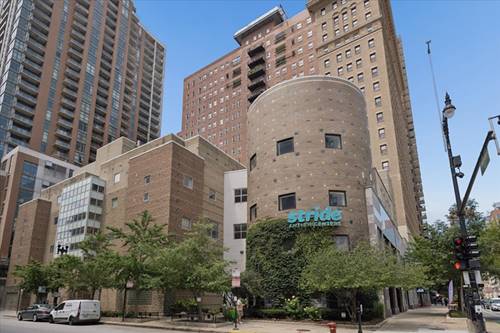
  • 234 W Polk Unit 3607, Chicago, IL 60607
    $439,000
    1 bed | 1 bath
    15 more available units at this address
    $1,250,000 Unit 3708 3 bd / 2 ba
    $1,075,000 Unit 3704 2 bd / 2 ba
    $850,000 Unit 2406 2 bd / 2 ba
    $840,000 Unit 3906 2 bd / 2 ba
    $755,000 Unit 2802 2 bd / 2 ba
    $705,000 Unit 3109 2 bd / 2 ba
    $675,000 Unit 3503 2 bd / 2 ba
    $665,000 Unit 2403 2 bd / 2 ba
    $665,000 Unit 2612 2 bd / 2 ba
    $640,000 Unit 3204 2 bd / 2 ba
    $630,000 Unit 2504 2 bd / 2 ba
    $627,500 Unit 3310 2 bd / 2 ba
    $625,000 Unit 3205 2 bd / 2 ba
    $505,000 Unit 2808 1 bd / 1 ba
    $450,000 Unit 3206 1 bd / 1 ba
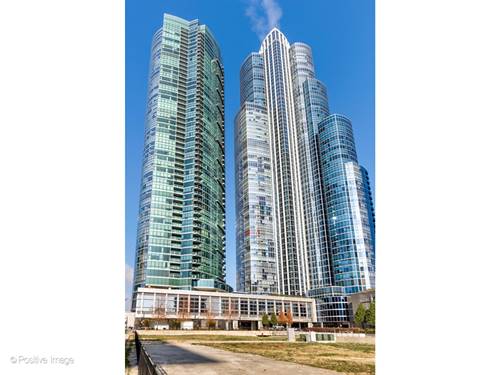
  • 234 W Polk Unit 3206, Chicago, IL 60607
    $450,000
    1 bed | 1 bath
    15 more available units at this address
    $1,250,000 Unit 3708 3 bd / 2 ba
    $1,075,000 Unit 3704 2 bd / 2 ba
    $850,000 Unit 2406 2 bd / 2 ba
    $840,000 Unit 3906 2 bd / 2 ba
    $755,000 Unit 2802 2 bd / 2 ba
    $705,000 Unit 3109 2 bd / 2 ba
    $675,000 Unit 3503 2 bd / 2 ba
    $665,000 Unit 2403 2 bd / 2 ba
    $665,000 Unit 2612 2 bd / 2 ba
    $640,000 Unit 3204 2 bd / 2 ba
    $630,000 Unit 2504 2 bd / 2 ba
    $627,500 Unit 3310 2 bd / 2 ba
    $625,000 Unit 3205 2 bd / 2 ba
    $505,000 Unit 2808 1 bd / 1 ba
    $439,000 Unit 3607 1 bd / 1 ba

40 E 9th Unit 1512
Chicago, IL 60605

  • 1 Beds
  • 1 / 1 Baths
  • 900 Sq. Ft.
  • Built In 1914
Price

$220,000

Est Payment
$2,368 / month (details)  
Taxes
$4,534  
Assessments
$868  
Beds
1  
Baths
1 / 1  
Rooms
4  
Type
Attached  
Sq. Ft.
900  
Built
1914  
Neighborhood
South Loop  
Building
Burnham Park Plaza  
MLS
#12716732
Status
Active

Property Description

Rarely available corner residence offering one of the largest and most spacious one-bedroom, one-and-a-half-bath floor plans in the building. An abundance of windows fills the home with natural light while showcasing impressive city and skyline views. The expansive main living space is large enough to comfortably accommodate a full living room, a dedicated dining area, and a separate home office area without feeling crowded. This beautiful condo also features hardwood floors, an in-unit washer and dryer, and an open kitchen with cherry cabinetry, stainless steel appliances, granite countertops, and a breakfast bar perfect for casual dining or entertaining. The large living space has room for dining as well as office are. Entering through a set of French Doors, the generously sized primary bedroom includes a private bath and an organized walk-in closet, while the additional powder room is ideal for guests. Enjoy the convenience and lifestyle of a full-amenity building with a 24-hour door staff, clubhouse, extremely well-equipped fitness center, sauna, indoor whirlpool, and a spectacular multi-tiered sundeck with panoramic skyline views. Ideally located within walking distance of public transportation, restaurants, theaters, Millennium Park, the lakefront, and everything downtown Chicago has to offer. The monthly assessment includes everything except electricity. Deeded, heated indoor parking is available for an additional $30,000. Exceptional space, amenities, and location at an outstanding value.

Property Map

Property Details

Rooms

Room
Level
Flooring
Size
Living Room
Main
Hardwood
13X20
Dining Room
Main
Hardwood
COMBO
Kitchen
Main
Ceramic Tile
9X11
Family Room
N/A
Laundry
N/A
Master Bedroom
Main
Carpet
13X15
Bedroom 2
N/A
Bedroom 3
N/A
Bedroom 4
N/A
Foyer
Main
Marble
5X11

Utilities

  • Heating Steam
  • Cooling Central Air
  • Water Lake Michigan
  • Sewer Public Sewer

Additional Information

Assessment Includes
Heat, Air Conditioning, Water, Insurance, Doorman, TV/Cable, Exercise Facilities, Exterior Maintenance, Snow Removal, Internet
Common Amenities
Bike Room/Bike Trails, Door Person, Coin Laundry, Elevator in Residence, Exercise Room, Storage, On Site Manager/Engineer, Party Room, Sundeck, Receiving Room, Sauna, Spa/Hot Tub
Interior Features
Open Floorplan, Dining Combo, Doorman, Granite Counters
Pets Allowed
Cats OK, Number Limit
Sub/Complex
Burnham Park Plaza
Parking
1 Garage Spaces, Heated Garage, Yes, Garage Owned, Attached, Garage, Parking not included in price
Schools
District 299

Payment Calculator

$
$
$
$
$
%
$
years
%
Principal & Interest
$0
Property Tax
$0
Assessments
$0
Home Insurance
$0
Mortgage Insurance
$0

Listing History

07-27-2026 Listed at $220,000
Last Modified 7/27/26 9:10 PM

Nearby Transportation

  • Bus 62 0.1 mi
  • Bus 29 0.1 mi
  • Bus 146 0.1 mi
  • Bus 130 0.1 mi
  • Bus 4 0.1 mi
  • Bus 1 0.1 mi
  • Bus 3 0.1 mi
  • Bus 6 0.1 mi
  • Bus 2 0.1 mi
  • Bus 10 0.1 mi
  • Bus 22 0.2 mi
  • Bus 26 0.2 mi
  • Bus 28 0.2 mi
  • Bus J14 0.2 mi
  • Bus 147 0.2 mi
  • Metra Electric 0.3 mi
  • Rock Island 0.5 mi
  • Burlington Northern 0.8 mi
  • Heritage Corridor 0.8 mi
  • Milwaukee North 0.8 mi
  • Milwaukee West 0.8 mi
  • North Central Service 0.8 mi
  • Southwest Service 0.8 mi
  • Union Pacific North 1.1 mi
  • Union Pacific Northwest 1.1 mi
  • Union Pacific West 1.1 mi
  • Red Line 0.2 mi
  • Green Line 0.3 mi
  • Orange Line 0.3 mi
  • Pink Line 0.4 mi
  • ZipCar < 0.1 mi
  • I 90 East 1.0 mi
  • I 94 East 1.0 mi
  • I 90 West 1.0 mi
  • I 94 West 1.0 mi
  • I 290 East 1.0 mi
  • I 55 North 1.3 mi
  • I 55 South 1.3 mi
  • I 290 West 1.6 mi
grid
Register to see 2 more properties