Corcoran Urban Real Estate
$0 to $5,000,000
Any Beds
Any Baths
For Sale
162 Properties Within 0.5 miles of: 400 E Randolph, Chicago
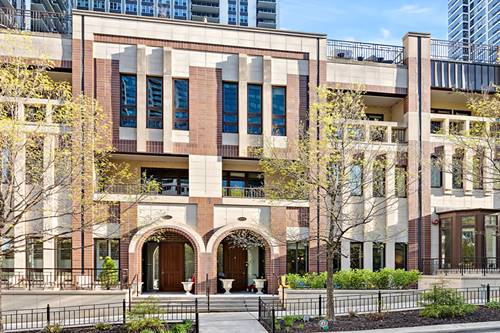
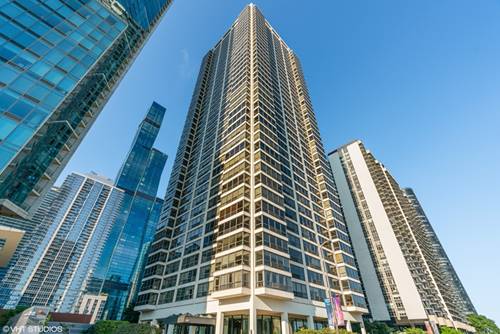
  • 211 N Harbor Unit 4602, Chicago, IL 60601
    $3,995,000
    3 bed | 3½ bath
    14 more available units at this address
    $2,995,000 Unit 4401 4 bd / 3 ½ ba
    $2,300,000 Unit TH01 3 bd / 2 ½ ba
    $1,680,000 Unit 4101 2 bd / 2 ba
    $1,100,000 Unit 3406 2 bd / 2 ½ ba
    $1,015,000 Unit 1804 2 bd / 2 ba
    $895,000 Unit 1801 2 bd / 2 ba
    $895,000 Unit 2503 2 bd / 2 ba
    $860,000 Unit 1003 2 bd / 2 ba
    $520,000 Unit 1307 1 bd / 1 ba
    $499,000 Unit 3605 1 bd / 1 ba
    $499,000 Unit 1207 1 bd / 1 ba
    $495,000 Unit 4107 1 bd / 1 ba
    $429,000 Unit 1305 1 bd / 1 ba
    $425,000 Unit 1807 1 bd / 1 ba
  • 409 E Benton Unit 409, Chicago, IL 60601
    $2,099,000
    4 bed | 4½ bath
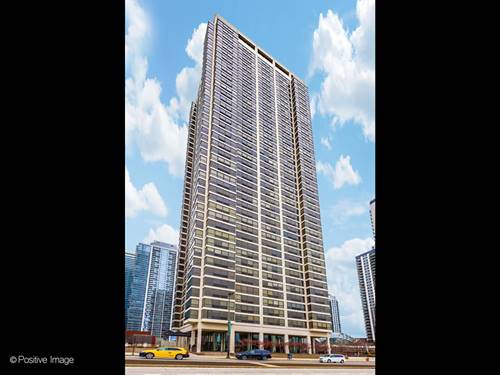
  • 360 E Randolph Unit 2506, Chicago, IL 60601
    $350,000
    1 bed | 1 bath
    6 more available units at this address
    $1,399,999 Unit 4203 3 bd / 2 ½ ba
    $899,000 Unit 2304 2 bd / 2 ba
    $699,900 Unit 3902 2 bd / 2 ba
    $599,500 Unit 1208 2 bd / 2 ba
    $525,000 Unit 1007 2 bd / 2 ba
    $430,000 Unit 1102 1 bd / 1 ½ ba
  • 360 E Randolph Unit 1102, Chicago, IL 60601
    $430,000
    1 bed | 1½ bath
    6 more available units at this address
    $1,399,999 Unit 4203 3 bd / 2 ½ ba
    $899,000 Unit 2304 2 bd / 2 ba
    $699,900 Unit 3902 2 bd / 2 ba
    $599,500 Unit 1208 2 bd / 2 ba
    $525,000 Unit 1007 2 bd / 2 ba
    $350,000 Unit 2506 1 bd / 1 ba
  • 360 E Randolph Unit 1007, Chicago, IL 60601
    $525,000
    2 bed | 2 bath
    6 more available units at this address
    $1,399,999 Unit 4203 3 bd / 2 ½ ba
    $899,000 Unit 2304 2 bd / 2 ba
    $699,900 Unit 3902 2 bd / 2 ba
    $599,500 Unit 1208 2 bd / 2 ba
    $430,000 Unit 1102 1 bd / 1 ½ ba
    $350,000 Unit 2506 1 bd / 1 ba
  • 360 E Randolph Unit 1208, Chicago, IL 60601
    $599,500
    2 bed | 2 bath
    6 more available units at this address
    $1,399,999 Unit 4203 3 bd / 2 ½ ba
    $899,000 Unit 2304 2 bd / 2 ba
    $699,900 Unit 3902 2 bd / 2 ba
    $525,000 Unit 1007 2 bd / 2 ba
    $430,000 Unit 1102 1 bd / 1 ½ ba
    $350,000 Unit 2506 1 bd / 1 ba
  • 360 E Randolph Unit 3902, Chicago, IL 60601
    $699,900
    2 bed | 2 bath
    6 more available units at this address
    $1,399,999 Unit 4203 3 bd / 2 ½ ba
    $899,000 Unit 2304 2 bd / 2 ba
    $599,500 Unit 1208 2 bd / 2 ba
    $525,000 Unit 1007 2 bd / 2 ba
    $430,000 Unit 1102 1 bd / 1 ½ ba
    $350,000 Unit 2506 1 bd / 1 ba

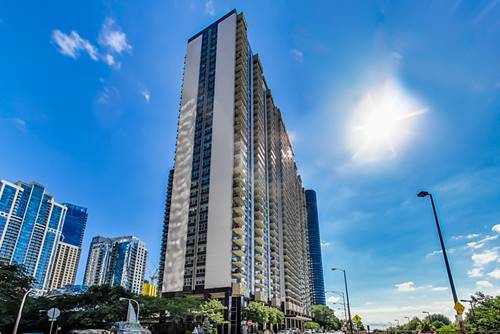
400 E Randolph Unit 2101
Chicago, IL 60601

  • 0 Beds
  • 1 Baths
  • 650 Sq. Ft.
  • Built In 1963
Price

$349,999

Est Payment
$2,844 / month (details)  
Taxes
$5,305  
Assessments
$630  
Beds
0  
Baths
1  
Rooms
3  
Type
Attached  
Sq. Ft.
650  
Built
1963  
Neighborhood
New Eastside  
Building
Outer Drive East  
MLS
#12659244
Status
Active

Property Description

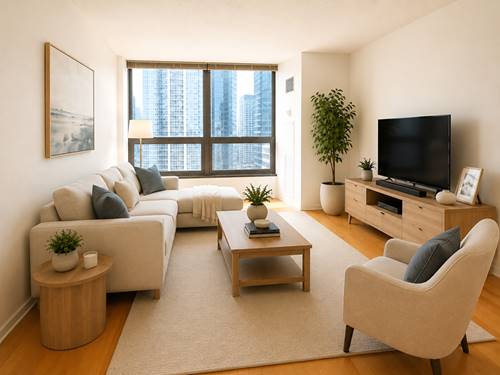
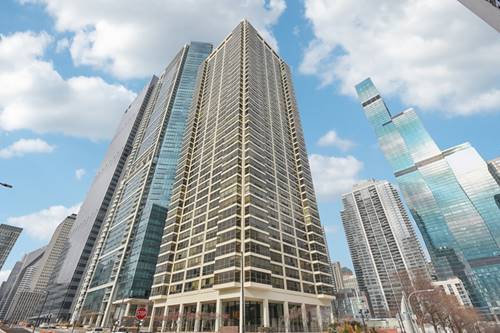
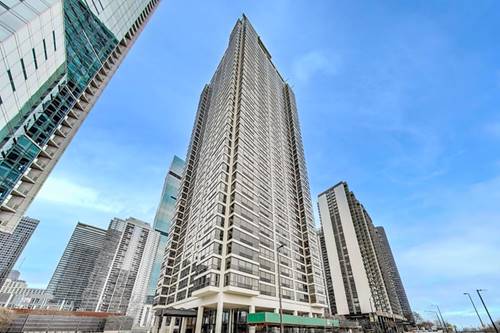
650 sq. ft. convertible studio/junior one-bedroom offers a spacious layout and an oversized south-facing balcony with breathtaking views of Lake Michigan, Monroe Harbor, Grant Park, and Millennium Park. The open-concept kitchen features off-white cabinetry, while luxury vinyl flooring throughout the unit. The generously sized sleeping area easily fits a king-size bed and offers abundant closet space. Residents enjoy an impressive collection of resort-style amenities, including a glass-domed indoor pool and hot tub, expansive sundeck, and a full-service spa and fitness center complete with sauna, steam room, indoor basketball and racquetball courts, and state-of-the-art exercise equipment. The building also provides 24-hour door staff/security and on-site maintenance for convenience and peace of mind. Monthly assessments include heat, air conditioning, cable, internet, water, and cooking gas. Investor-friendly and approved for FHA and VA financing, this is an exceptional opportunity to enjoy luxury living with iconic Chicago views.

Property Map

Property Details

Rooms

Room
Level
Flooring
Size
Living Room
Main
12X20
Dining Room
Main
COMBO
Kitchen
Main
9X8
Family Room
N/A
Laundry
N/A
Master Bedroom
Bedroom 2
N/A
Bedroom 3
N/A
Bedroom 4
N/A
Balcony/Porch/Lanai
Main
6X12

Utilities

  • Heating Natural Gas
  • Cooling Central Air
  • Water Public
  • Sewer Public Sewer

Additional Information

Assessment Includes
Heat, Air Conditioning, Water, Gas, Doorman, TV/Cable, Exercise Facilities, Pool, Exterior Maintenance, Internet
Common Amenities
Bike Room/Bike Trails, Door Person, Coin Laundry, On Site Manager/Engineer, Party Room, Sundeck, Indoor Pool, Receiving Room, Restaurant
Sub/Complex
Outer Drive East
Parking
1 Garage Spaces, Yes, Leased, Attached, Garage, Parking not included in price
Schools
District 299

Payment Calculator

$
$
$
$
$
%
$
years
%
Principal & Interest
$0
Property Tax
$0
Assessments
$0
Home Insurance
$0
Mortgage Insurance
$0

Nearby Transportation

  • Bus 60 < 0.1 mi
  • Bus 4 0.2 mi
  • Bus 6 0.2 mi
  • Bus 20 0.2 mi
  • Bus 124 0.3 mi
  • Bus 134 0.3 mi
  • Bus 135 0.3 mi
  • Bus 136 0.3 mi
  • Bus 66 0.4 mi
  • Bus 26 0.4 mi
  • Bus 157 0.4 mi
  • Bus 3 0.4 mi
  • Bus 143 0.4 mi
  • Bus 151 0.4 mi
  • Bus 147 0.4 mi
  • Metra Electric 0.3 mi
  • Rock Island 1.0 mi
  • Burlington Northern 1.2 mi
  • Heritage Corridor 1.2 mi
  • Milwaukee North 1.2 mi
  • Milwaukee West 1.2 mi
  • North Central Service 1.2 mi
  • Southwest Service 1.2 mi
  • Green Line 0.5 mi
  • Pink Line 0.5 mi
  • Orange Line 0.5 mi
  • Brown Line 0.5 mi
  • Purple Line 0.5 mi
  • Red Line 0.6 mi
  • Blue Line 0.7 mi
  • ZipCar < 0.1 mi
  • Maven 0.1 mi
  • I 90 East 1.2 mi
  • I 94 East 1.2 mi
  • I 90 West 1.2 mi
  • I 94 West 1.2 mi
  • I 290 East 1.5 mi
  • I 290 West 2.2 mi
  • I 55 North 2.3 mi
  • I 55 South 2.3 mi
grid
Register to see 7 more properties