Corcoran Urban Real Estate
$0 to $5,000,000
Any Beds
Any Baths
For Sale
127 Properties Within 0.5 miles of: 400 E Randolph, Chicago
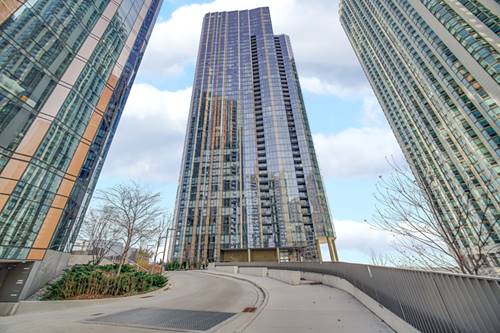
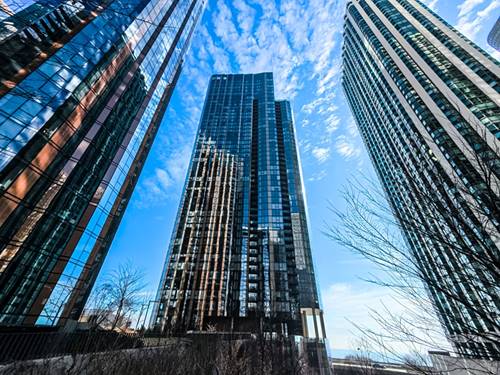
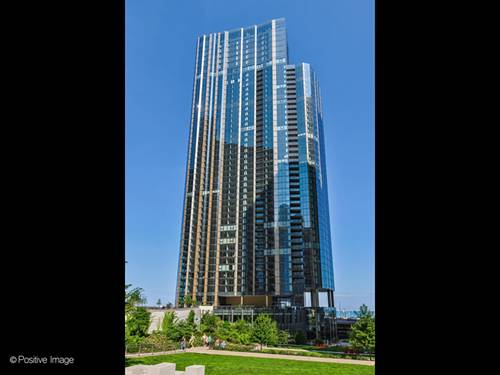
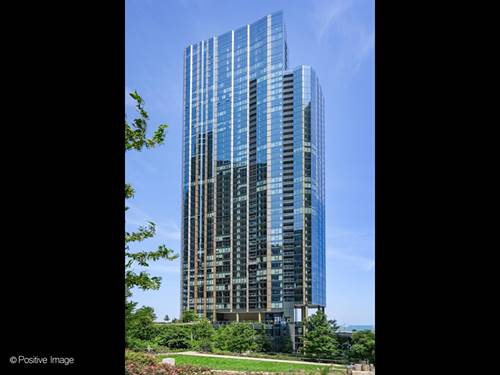
  • 211 N Harbor Unit 2607, Chicago, IL 60601
    $433,000
    1 bed | 1 bath
    11 more available units at this address
    $2,199,000 Unit TH01 3 bd / 2 ½ ba
    $1,370,000 Unit 3208 3 bd / 2 ½ ba
    $1,090,000 Unit 3209 3 bd / 2 ba
    $1,080,000 Unit 3006 2 bd / 2 ½ ba
    $1,040,000 Unit 2304 2 bd / 2 ba
    $895,000 Unit 1801 2 bd / 2 ba
    $890,000 Unit 2403 2 bd / 2 ba
    $860,000 Unit 1003 2 bd / 2 ba
    $520,000 Unit 1307 1 bd / 1 ba
    $499,000 Unit 1207 1 bd / 1 ba
    $430,000 Unit 1405 1 bd / 1 ba
  • 211 N Harbor Unit 1207, Chicago, IL 60601
    $499,000
    1 bed | 1 bath
    11 more available units at this address
    $2,199,000 Unit TH01 3 bd / 2 ½ ba
    $1,370,000 Unit 3208 3 bd / 2 ½ ba
    $1,090,000 Unit 3209 3 bd / 2 ba
    $1,080,000 Unit 3006 2 bd / 2 ½ ba
    $1,040,000 Unit 2304 2 bd / 2 ba
    $895,000 Unit 1801 2 bd / 2 ba
    $890,000 Unit 2403 2 bd / 2 ba
    $860,000 Unit 1003 2 bd / 2 ba
    $520,000 Unit 1307 1 bd / 1 ba
    $433,000 Unit 2607 1 bd / 1 ba
    $430,000 Unit 1405 1 bd / 1 ba
  • 211 N Harbor Unit 1307, Chicago, IL 60601
    $520,000
    1 bed | 1 bath
    11 more available units at this address
    $2,199,000 Unit TH01 3 bd / 2 ½ ba
    $1,370,000 Unit 3208 3 bd / 2 ½ ba
    $1,090,000 Unit 3209 3 bd / 2 ba
    $1,080,000 Unit 3006 2 bd / 2 ½ ba
    $1,040,000 Unit 2304 2 bd / 2 ba
    $895,000 Unit 1801 2 bd / 2 ba
    $890,000 Unit 2403 2 bd / 2 ba
    $860,000 Unit 1003 2 bd / 2 ba
    $499,000 Unit 1207 1 bd / 1 ba
    $433,000 Unit 2607 1 bd / 1 ba
    $430,000 Unit 1405 1 bd / 1 ba
  • 211 N Harbor Unit 1003, Chicago, IL 60601
    $860,000
    2 bed | 2 bath
    11 more available units at this address
    $2,199,000 Unit TH01 3 bd / 2 ½ ba
    $1,370,000 Unit 3208 3 bd / 2 ½ ba
    $1,090,000 Unit 3209 3 bd / 2 ba
    $1,080,000 Unit 3006 2 bd / 2 ½ ba
    $1,040,000 Unit 2304 2 bd / 2 ba
    $895,000 Unit 1801 2 bd / 2 ba
    $890,000 Unit 2403 2 bd / 2 ba
    $520,000 Unit 1307 1 bd / 1 ba
    $499,000 Unit 1207 1 bd / 1 ba
    $433,000 Unit 2607 1 bd / 1 ba
    $430,000 Unit 1405 1 bd / 1 ba
  • 211 N Harbor Unit 2403, Chicago, IL 60601
    $890,000
    2 bed | 2 bath
    11 more available units at this address
    $2,199,000 Unit TH01 3 bd / 2 ½ ba
    $1,370,000 Unit 3208 3 bd / 2 ½ ba
    $1,090,000 Unit 3209 3 bd / 2 ba
    $1,080,000 Unit 3006 2 bd / 2 ½ ba
    $1,040,000 Unit 2304 2 bd / 2 ba
    $895,000 Unit 1801 2 bd / 2 ba
    $860,000 Unit 1003 2 bd / 2 ba
    $520,000 Unit 1307 1 bd / 1 ba
    $499,000 Unit 1207 1 bd / 1 ba
    $433,000 Unit 2607 1 bd / 1 ba
    $430,000 Unit 1405 1 bd / 1 ba
  • 211 N Harbor Unit 1801, Chicago, IL 60601
    $895,000
    2 bed | 2 bath
    11 more available units at this address
    $2,199,000 Unit TH01 3 bd / 2 ½ ba
    $1,370,000 Unit 3208 3 bd / 2 ½ ba
    $1,090,000 Unit 3209 3 bd / 2 ba
    $1,080,000 Unit 3006 2 bd / 2 ½ ba
    $1,040,000 Unit 2304 2 bd / 2 ba
    $890,000 Unit 2403 2 bd / 2 ba
    $860,000 Unit 1003 2 bd / 2 ba
    $520,000 Unit 1307 1 bd / 1 ba
    $499,000 Unit 1207 1 bd / 1 ba
    $433,000 Unit 2607 1 bd / 1 ba
    $430,000 Unit 1405 1 bd / 1 ba
  • 211 N Harbor Unit 2304, Chicago, IL 60601
    $1,040,000
    2 bed | 2 bath
    11 more available units at this address
    $2,199,000 Unit TH01 3 bd / 2 ½ ba
    $1,370,000 Unit 3208 3 bd / 2 ½ ba
    $1,090,000 Unit 3209 3 bd / 2 ba
    $1,080,000 Unit 3006 2 bd / 2 ½ ba
    $895,000 Unit 1801 2 bd / 2 ba
    $890,000 Unit 2403 2 bd / 2 ba
    $860,000 Unit 1003 2 bd / 2 ba
    $520,000 Unit 1307 1 bd / 1 ba
    $499,000 Unit 1207 1 bd / 1 ba
    $433,000 Unit 2607 1 bd / 1 ba
    $430,000 Unit 1405 1 bd / 1 ba

400 E Randolph Unit 2502
Chicago, IL 60601

  • 1 Beds
  • 1 Baths
  • 650 Sq. Ft.
  • Built In 1963
Price

$250,000

Est Payment
$2,193 / month (details)  
Taxes
$4,581  
Assessments
$527  
Beds
1  
Baths
1  
Rooms
4  
Type
Attached  
Sq. Ft.
650  
Built
1963  
Neighborhood
New Eastside  
Building
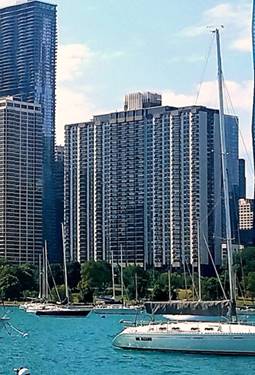
Outer Drive East  
MLS
#12739585
Status
Active (0 days)

Property Description

North-facing Jr. one-bedroom. Lake views to the east. Newer kitchen cabinets with granite countertops. White appliances. Newer bathroom with ceramic tiles throughout. Laminate vinyl flooring. "New Eastside" neighborhood. The building, Outer Drive East, has undergone many renovations and has strong financial performance. New windows, new 5-star resort-like health, fitness, and spa. Racquetball, basketball, free weights, machine weights, cardio, massage therapy, child's playroom, famous geodesic domed year-round sunny pool. Hospitality/party room, business center and a printer, library, community BBQ grills, and a bi-level sun deck. HOA includes heat, A/C, gas, cable (with TiVo), and internet. 24/7 lobby desk, security, and door attendants. Three bike rooms and three car washing stalls. A Cafe, a beauty and nail salon, and several other businesses are located on the 7th floor. There is also "Lakefront Children's Academy," a well-known early education and childcare school. School-age public options include Ogden Elementary, Ogden Middle, and Ogden High School, with school bus service. There are two grocery shopping options: either Bockwinkel's Harbor Market (across the street) or a huge Mariano's grocery store with good prices and a wide selection of items for your daily shopping needs. Very friendly building with lots of social activities and events such as a book club, world affairs club, bingo, summer picnic, children's Halloween party, children's holiday party, and a resident holiday party, to name a few. Great Outer Drive East community in the New Eastside neighborhood. Nestled in the New Eastside neighborhood is the Lakeshore East Park. This 6-acre oasis in the neighborhood's nucleus includes large grassy areas, a children's playlot, and a dog park. Maggie Daley Park is across Randolph Street and features tennis courts, an enormous children's activity area, park district facilities with programming, a ribbon ice-skating rink, mini-golf, and professional outdoor climbing walls. Millennium Park is a block away from all the world-famous music venues, including the Grant Park Orchestra, Saturday morning exercise classes, and outdoor movies in the summer. 30-minute free parking for showings, guests, and deliveries. Have you been to the Riverwalk lately? No rental cap - Parking is 220/mo


Property Map

Property Details

Rooms

Room
Level
Flooring
Size
Living Room
Main
Hardwood
11X18
Dining Room
Main
COMBO
Kitchen
Main
Hardwood
8X9
Family Room
N/A
Laundry
N/A
Master Bedroom
Main
Hardwood
10X14
Bedroom 2
N/A
Bedroom 3
N/A
Bedroom 4
N/A

Utilities

  • Heating Natural Gas, Forced Air, Steam
  • Cooling Central Air
  • Water Public
  • Sewer Public Sewer

Additional Information

Assessment Includes
Heat, Air Conditioning, Water, Gas, Insurance, Security, Doorman, TV/Cable, Clubhouse, Exercise Facilities, Pool, Exterior Maintenance, Lawn Care, Scavenger, Snow Removal
Common Amenities
Bike Room/Bike Trails, Door Person, Coin Laundry, Commissary, Elevator in Residence, Exercise Room, Storage, Health Club, On Site Manager/Engineer, Party Room, Sundeck, Indoor Pool, Restaurant, Sauna, Service Elevator(s), Steam Room, Valet/Cleaner, Spa/Hot Tub, Business Center, Clubhouse, Laundry
Appliances
Range, Microwave, Dishwasher, Refrigerator
Pets Allowed
Cats OK, Dogs OK, Number Limit
Sub/Complex
New Eastside
Parking
4 Parking Spaces (2 Garage Spaces), Concrete, Garage Door Opener, Heated Garage, Yes, Leased, Attached, Assigned, Guest, Garage, Parking not included in price
Schools
District 299

Payment Calculator

$
$
$
$
$
%
$
years
%
Principal & Interest
$0
Property Tax
$0
Assessments
$0
Home Insurance
$0
Mortgage Insurance
$0

Listing History

08-25-2026 Listed at $250,000
Last Modified 8/25/26 5:34 PM

Nearby Transportation

  • Bus 60 < 0.1 mi
  • Bus 4 0.2 mi
  • Bus 6 0.2 mi
  • Bus 20 0.2 mi
  • Bus 124 0.3 mi
  • Bus 134 0.3 mi
  • Bus 135 0.3 mi
  • Bus 136 0.3 mi
  • Bus 66 0.4 mi
  • Bus 26 0.4 mi
  • Bus 157 0.4 mi
  • Bus 3 0.4 mi
  • Bus 143 0.4 mi
  • Bus 151 0.4 mi
  • Bus 147 0.4 mi
  • Metra Electric 0.3 mi
  • Rock Island 1.0 mi
  • Burlington Northern 1.2 mi
  • Heritage Corridor 1.2 mi
  • Milwaukee North 1.2 mi
  • Milwaukee West 1.2 mi
  • North Central Service 1.2 mi
  • Southwest Service 1.2 mi
  • Green Line 0.5 mi
  • Pink Line 0.5 mi
  • Orange Line 0.5 mi
  • Brown Line 0.5 mi
  • Purple Line 0.5 mi
  • Red Line 0.6 mi
  • Blue Line 0.7 mi
  • ZipCar < 0.1 mi
  • Maven 0.1 mi
  • I 90 East 1.2 mi
  • I 94 East 1.2 mi
  • I 90 West 1.2 mi
  • I 94 West 1.2 mi
  • I 290 East 1.5 mi
  • I 290 West 2.2 mi
  • I 55 North 2.3 mi
  • I 55 South 2.3 mi
grid
Register to see 4 more properties