Corcoran Urban Real Estate
$0 to $10,000
Any Beds
Any Baths
For Rent
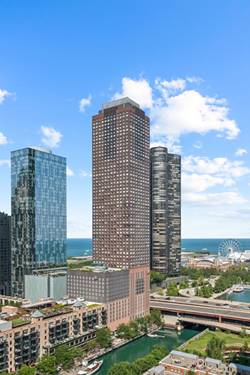
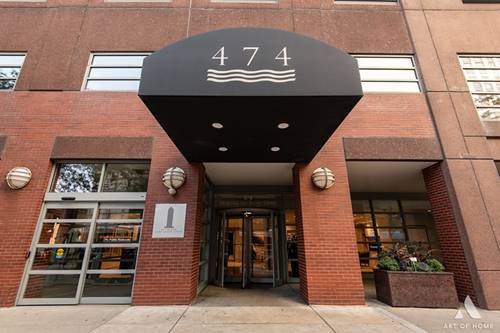
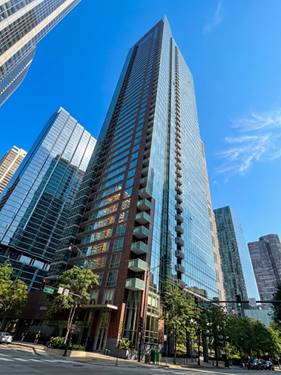
51 Properties Rentals Within 0.5 miles of: 400 E Randolph, Chicago
  • 225 N Columbus Unit 5701, Chicago, IL 60601
    $3,500
    1 bed | 1 bath
    2 more available units at this address
    $9,500 Unit 5510 3 bd / 2 ½ ba
    $3,500 Unit 7007 1 bd / 1 ba
  • 225 N Columbus Unit 5510, Chicago, IL 60601
    $9,500
    3 bed | 2½ bath
    2 more available units at this address
    $3,500 Unit 7007 1 bd / 1 ba
    $3,500 Unit 5701 1 bd / 1 ba
  • 363 E Wacker Unit 6901, Chicago, IL 60601
    $10,000
    1 bed | 2 bath
    2 more available units at this address
    $15,000 Unit 2103 2 bd / 2 ½ ba
    $12,500 Unit 2204 2 bd / 2 ba
  • 363 E Wacker Unit 2204, Chicago, IL 60601
    $12,500
    2 bed | 2 bath
    2 more available units at this address
    $15,000 Unit 2103 2 bd / 2 ½ ba
    $10,000 Unit 6901 1 bd / 2 ba
  • 363 E Wacker Unit 2103, Chicago, IL 60601
    $15,000
    2 bed | 2½ bath
    2 more available units at this address
    $12,500 Unit 2204 2 bd / 2 ba
    $10,000 Unit 6901 1 bd / 2 ba
  • 222 N Columbus Unit 1703, Chicago, IL 60601
    $4,075
    2 bed | 2 bath
  • 447 N Mcclurg Unit 447, Chicago, IL 60611
    $12,500
    3 bed | 3½ bath

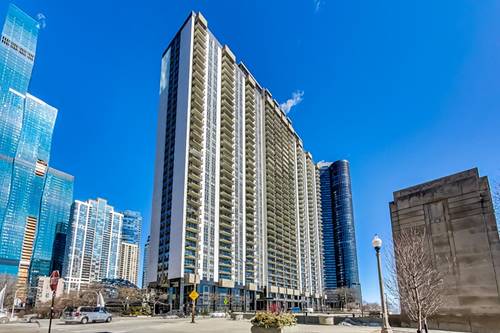
400 E Randolph Apt 2512
Chicago, IL 60601

  • 0 Beds
  • 1 Baths
  • 650 Sq. Ft.
  • Built In 1963
Rental Price

$2,000

Beds
0  
Baths
1  
Rooms
2  
Type
Attached  
Sq. Ft.
650  
Built
1963  
Neighborhood
New Eastside  
Building
Outer Drive East  
MLS
#12700192
Status
Active

Property Description

Spacious convertible studio at 400 E. Randolph with generous closet space, beige carpeting throughout, and stunning city views from a high-floor setting. This comfortable home offers excellent everyday value, with heat, air conditioning, gas, internet, and basic cable included in the rent. Residents enjoy access to a full-service health club and a beautiful indoor pool for year-round swimming. Parking is available for rent separately. No smoking.

Property Map

Property Details

Rooms

Room
Level
Flooring
Size
Living Room
Main
23X12
Dining Room
N/A
Kitchen
Main
11X12
Family Room
N/A
Laundry
N/A
Master Bedroom
N/A
Bedroom 2
N/A
Bedroom 3
N/A
Bedroom 4
N/A

Utilities

  • Heating Natural Gas, Forced Air, Steam
  • Cooling Central Air
  • Water Public
  • Sewer Public Sewer

Additional Information

Common Amenities
Door Person, Coin Laundry, Exercise Room, Storage, Health Club, On Site Manager/Engineer, Party Room, Sundeck, Indoor Pool, Receiving Room, Restaurant, Service Elevator(s)
Parking
1 Garage Spaces, Yes, Leased, Attached, Garage, Parking not included in price
Schools
District 299

Nearby Transportation

  • Bus 60 < 0.1 mi
  • Bus 4 0.2 mi
  • Bus 6 0.2 mi
  • Bus 20 0.2 mi
  • Bus 124 0.3 mi
  • Bus 134 0.3 mi
  • Bus 135 0.3 mi
  • Bus 136 0.3 mi
  • Bus 66 0.4 mi
  • Bus 26 0.4 mi
  • Bus 157 0.4 mi
  • Bus 3 0.4 mi
  • Bus 143 0.4 mi
  • Bus 151 0.4 mi
  • Bus 147 0.4 mi
  • Metra Electric 0.3 mi
  • Rock Island 1.0 mi
  • Burlington Northern 1.2 mi
  • Heritage Corridor 1.2 mi
  • Milwaukee North 1.2 mi
  • Milwaukee West 1.2 mi
  • North Central Service 1.2 mi
  • Southwest Service 1.2 mi
  • Green Line 0.5 mi
  • Pink Line 0.5 mi
  • Orange Line 0.5 mi
  • Brown Line 0.5 mi
  • Purple Line 0.5 mi
  • Red Line 0.6 mi
  • Blue Line 0.7 mi
  • ZipCar < 0.1 mi
  • Maven 0.1 mi
  • I 90 East 1.2 mi
  • I 94 East 1.2 mi
  • I 90 West 1.2 mi
  • I 94 West 1.2 mi
  • I 290 East 1.5 mi
  • I 290 West 2.2 mi
  • I 55 North 2.3 mi
  • I 55 South 2.3 mi
grid
Register to see 1 more properties