Corcoran Urban Real Estate
$0 to $5,000,000
Any Beds
Any Baths
For Sale
127 Properties Within 0.5 miles of: 400 E Randolph, Chicago
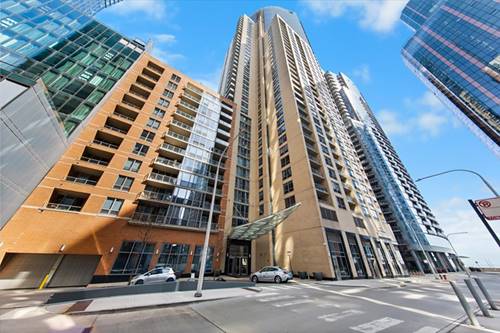
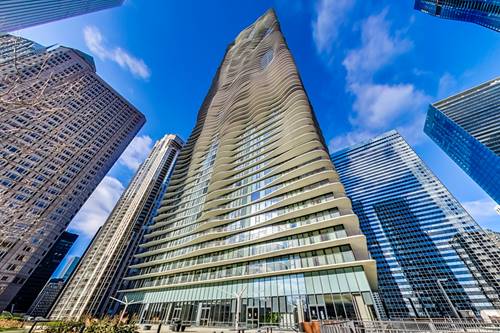
  • 420 E Waterside Unit 1802, Chicago, IL 60601
    $364,990
    1 bed | 1 bath
    2 more available units at this address
    $770,000 Unit 1410 2 bd / 2 ½ ba
    $550,000 Unit 2303 2 bd / 2 ba
  • 420 E Waterside Unit 2303, Chicago, IL 60601
    $550,000
    2 bed | 2 bath
    2 more available units at this address
    $770,000 Unit 1410 2 bd / 2 ½ ba
    $364,990 Unit 1802 1 bd / 1 ba
  • 420 E Waterside Unit 1410, Chicago, IL 60601
    $770,000
    2 bed | 2½ bath
    2 more available units at this address
    $550,000 Unit 2303 2 bd / 2 ba
    $364,990 Unit 1802 1 bd / 1 ba
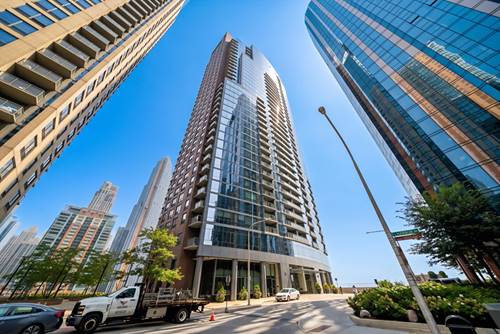
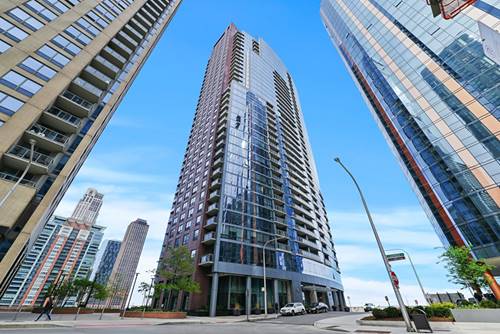
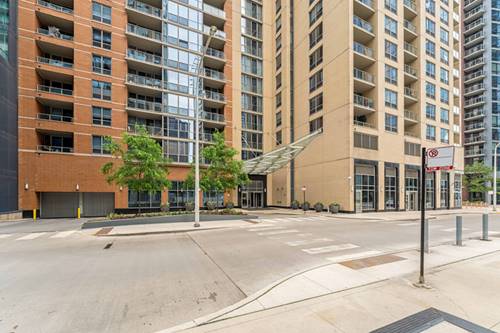
  • 450 E Waterside Unit 2605, Chicago, IL 60601
    $415,000
    1 bed | 1 bath
    1 more available unit at this address
    $415,000 Unit 1106 1 bd / 1 ba
  • 450 E Waterside Unit 1106, Chicago, IL 60601
    $415,000
    1 bed | 1 bath
    1 more available unit at this address
    $415,000 Unit 2605 1 bd / 1 ba
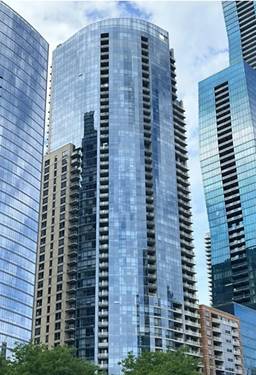
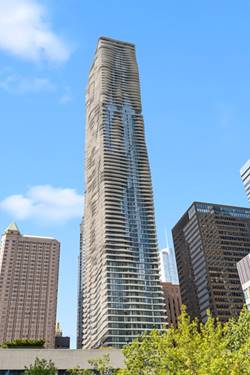
  • 225 N Columbus Unit 6509, Chicago, IL 60601
    $375,000
    1 bed | 1 bath
    8 more available units at this address
    $2,600,000 Unit 8006 4 bd / 3 ba
    $1,099,000 Unit 7201 3 bd / 2 ½ ba
    $950,000 Unit 7702 2 bd / 2 ½ ba
    $875,000 Unit 7808 2 bd / 2 ½ ba
    $650,000 Unit 6006 2 bd / 2 ba
    $619,000 Unit 6103 1 bd / 1 ½ ba
    $499,500 Unit 6807 1 bd / 1 ba
    $395,000 Unit 5611 1 bd / 1 ba
  • 225 N Columbus Unit 5611, Chicago, IL 60601
    $395,000
    1 bed | 1 bath
    8 more available units at this address
    $2,600,000 Unit 8006 4 bd / 3 ba
    $1,099,000 Unit 7201 3 bd / 2 ½ ba
    $950,000 Unit 7702 2 bd / 2 ½ ba
    $875,000 Unit 7808 2 bd / 2 ½ ba
    $650,000 Unit 6006 2 bd / 2 ba
    $619,000 Unit 6103 1 bd / 1 ½ ba
    $499,500 Unit 6807 1 bd / 1 ba
    $375,000 Unit 6509 1 bd / 1 ba

400 E Randolph Unit 3516
Chicago, IL 60601

  • 1 Beds
  • 1 Baths
  • 650 Sq. Ft.
  • Built In 1963
Price

$265,000

Est Payment
$2,290 / month (details)  
Taxes
$4,683  
Assessments
$539  
Beds
1  
Baths
1  
Rooms
4  
Type
Attached  
Sq. Ft.
650  
Built
1963  
Neighborhood
New Eastside  
Building
Outer Drive East  
MLS
#12740808
Status
Active (0 days)

Property Description

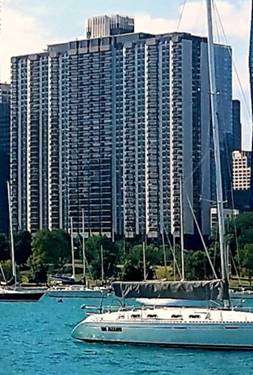
Junior one-bedroom in the desirable "16" tier. Great view over the Lake Shore East Park. Great closet space and large kitchen. Real hardwood floors throughout. The Outer Drive East Condominium building is a full-service amenity building! Conveniently located just two blocks from Mariano's, Bockwinkel's - the Food Market, and a variety of luxury restaurants, this fantastic condo is also near Lakeshore East Park, shopping, and more. The beautiful unit boasts an open floor plan, hardwood floors, a custom upgraded bathroom, and an oversized balcony-perfect for enjoying your morning coffee while soaking in that million-dollar view! This premier location places you in the heart of everything. The full-service amenity building includes a state-of-the-art workout facility, indoor pool, sundeck, grilling area, racquetball and basketball courts, sauna, steam room, bike room, and much more! The building also features a restaurant, nail salon, meeting room, and additional amenities. Monthly assessments cover heat, air conditioning, cable, access to the workout facility, 24/7 front desk and security, cable with TiVo recorder, internet access, and more! Parking is $220 per month.LOCATION, LOCATION, LOCATION!. You can have it all! The building is in the hot "New Eastside" neighborhood. 60601 zip! A rare downtown cul-de-sac! 24/7 security. This is the building with the "GEODESIC DOMED" pool you always dreamed of swimming in. Parking available for $220/m.

Property Map

Property Details

Rooms

Room
Level
Flooring
Size
Living Room
Main
Hardwood
11X19
Dining Room
Main
Hardwood
COMBO
Kitchen
Main
09X08
Family Room
N/A
Laundry
N/A
Master Bedroom
Main
10X10
Bedroom 2
N/A
Bedroom 3
N/A
Bedroom 4
N/A

Utilities

  • Heating Natural Gas
  • Cooling Central Air
  • Water Public
  • Sewer Public Sewer

Additional Information

Assessment Includes
Heat, Air Conditioning, Water, Gas, Insurance, Security, Doorman, TV/Cable, Exercise Facilities, Pool, Exterior Maintenance, Lawn Care, Scavenger, Snow Removal
Common Amenities
Bike Room/Bike Trails, Door Person, Coin Laundry, Commissary, Elevator in Residence, Exercise Room, On Site Manager/Engineer, Party Room, Sundeck, Indoor Pool, Receiving Room, Restaurant, Sauna, Service Elevator(s), Steam Room, Valet/Cleaner, Spa/Hot Tub
Exterior Features
Dog Run
Pets Allowed
Cats OK, Dogs OK, Number Limit, Size Limit
Sub/Complex
New Eastside
Parking
2 Garage Spaces, Heated Garage, Yes, Leased, Attached, Garage, Parking not included in price
Schools
District 299

Payment Calculator

$
$
$
$
$
%
$
years
%
Principal & Interest
$0
Property Tax
$0
Assessments
$0
Home Insurance
$0
Mortgage Insurance
$0

Listing History

08-25-2026 Listed at $265,000
Last Modified 8/25/26 5:07 PM

Nearby Transportation

  • Bus 60 < 0.1 mi
  • Bus 4 0.2 mi
  • Bus 6 0.2 mi
  • Bus 20 0.2 mi
  • Bus 124 0.3 mi
  • Bus 134 0.3 mi
  • Bus 135 0.3 mi
  • Bus 136 0.3 mi
  • Bus 66 0.4 mi
  • Bus 26 0.4 mi
  • Bus 157 0.4 mi
  • Bus 3 0.4 mi
  • Bus 143 0.4 mi
  • Bus 151 0.4 mi
  • Bus 147 0.4 mi
  • Metra Electric 0.3 mi
  • Rock Island 1.0 mi
  • Burlington Northern 1.2 mi
  • Heritage Corridor 1.2 mi
  • Milwaukee North 1.2 mi
  • Milwaukee West 1.2 mi
  • North Central Service 1.2 mi
  • Southwest Service 1.2 mi
  • Green Line 0.5 mi
  • Pink Line 0.5 mi
  • Orange Line 0.5 mi
  • Brown Line 0.5 mi
  • Purple Line 0.5 mi
  • Red Line 0.6 mi
  • Blue Line 0.7 mi
  • ZipCar < 0.1 mi
  • Maven 0.1 mi
  • I 90 East 1.2 mi
  • I 94 East 1.2 mi
  • I 90 West 1.2 mi
  • I 94 West 1.2 mi
  • I 290 East 1.5 mi
  • I 290 West 2.2 mi
  • I 55 North 2.3 mi
  • I 55 South 2.3 mi
grid
Register to see 4 more properties