Corcoran Urban Real Estate
$0 to $5,000,000
Any Beds
Any Baths
For Sale
162 Properties Within 0.5 miles of: 400 E Randolph, Chicago
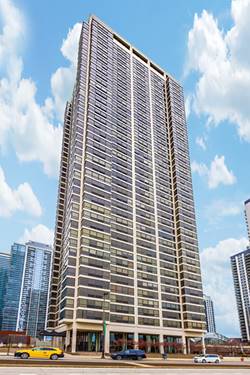
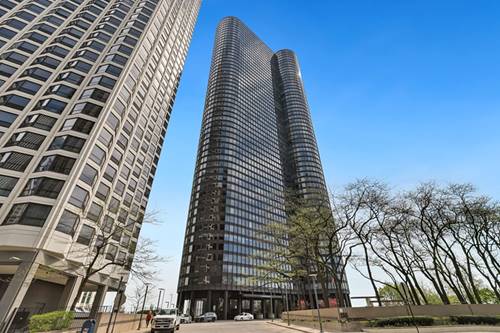
  • 360 E Randolph Unit 2304, Chicago, IL 60601
    $899,000
    2 bed | 2 bath
    6 more available units at this address
    $1,399,999 Unit 4203 3 bd / 2 ½ ba
    $699,900 Unit 3902 2 bd / 2 ba
    $599,500 Unit 1208 2 bd / 2 ba
    $525,000 Unit 1007 2 bd / 2 ba
    $430,000 Unit 1102 1 bd / 1 ½ ba
    $350,000 Unit 2506 1 bd / 1 ba
  • 360 E Randolph Unit 4203, Chicago, IL 60601
    $1,399,999
    3 bed | 2½ bath
    6 more available units at this address
    $899,000 Unit 2304 2 bd / 2 ba
    $699,900 Unit 3902 2 bd / 2 ba
    $599,500 Unit 1208 2 bd / 2 ba
    $525,000 Unit 1007 2 bd / 2 ba
    $430,000 Unit 1102 1 bd / 1 ½ ba
    $350,000 Unit 2506 1 bd / 1 ba
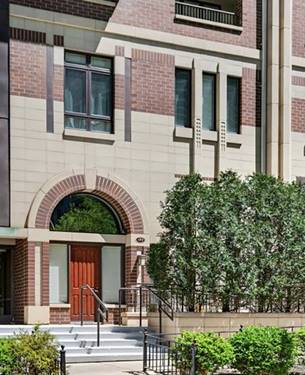
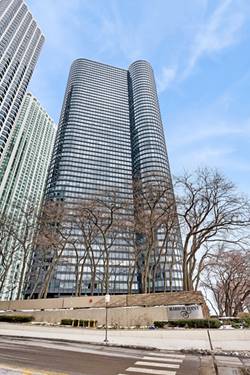
  • 187 N Westshore, Chicago, IL 60601
    $2,200,000
    3 bed | 3½ bath
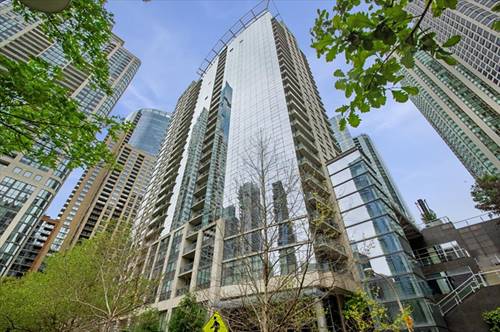
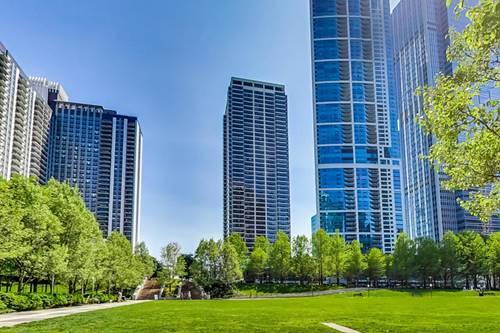
  • 201 N Westshore Unit 2006, Chicago, IL 60601
    $449,900
    1 bed | 1 bath
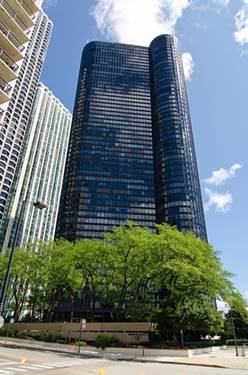
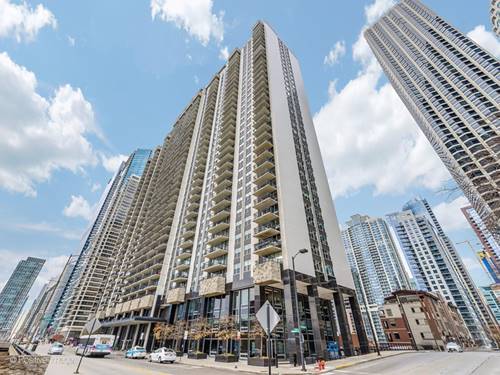
  • 155 N Harbor Unit 3614, Chicago, IL 60601
    $290,000
    0 bed | 1 bath
    11 more available units at this address
    $1,350,000 Unit 3301-3302-3314 3 bd / 3 ½ ba
    $1,198,000 Unit 3008-09 3 bd / 3 ½ ba
    $845,000 Unit 212-213 3 bd / 3 ½ ba
    $599,000 Unit 5410 2 bd / 2 ba
    $589,000 Unit 2408 2 bd / 2 ba
    $523,000 Unit 1413 1 bd / 1 ½ ba
    $467,000 Unit 403 2 bd / 2 ba
    $425,000 Unit 5407 2 bd / 1 ½ ba
    $405,000 Unit 1804 1 bd / 1 ½ ba
    $339,000 Unit 2605 1 bd / 1 ba
    $299,000 Unit 4305 1 bd / 1 ba
  • 155 N Harbor Unit 4305, Chicago, IL 60601
    $299,000
    1 bed | 1 bath
    11 more available units at this address
    $1,350,000 Unit 3301-3302-3314 3 bd / 3 ½ ba
    $1,198,000 Unit 3008-09 3 bd / 3 ½ ba
    $845,000 Unit 212-213 3 bd / 3 ½ ba
    $599,000 Unit 5410 2 bd / 2 ba
    $589,000 Unit 2408 2 bd / 2 ba
    $523,000 Unit 1413 1 bd / 1 ½ ba
    $467,000 Unit 403 2 bd / 2 ba
    $425,000 Unit 5407 2 bd / 1 ½ ba
    $405,000 Unit 1804 1 bd / 1 ½ ba
    $339,000 Unit 2605 1 bd / 1 ba
    $290,000 Unit 3614 0 bd / 1 ba
  • 155 N Harbor Unit 2605, Chicago, IL 60601
    $339,000
    1 bed | 1 bath
    11 more available units at this address
    $1,350,000 Unit 3301-3302-3314 3 bd / 3 ½ ba
    $1,198,000 Unit 3008-09 3 bd / 3 ½ ba
    $845,000 Unit 212-213 3 bd / 3 ½ ba
    $599,000 Unit 5410 2 bd / 2 ba
    $589,000 Unit 2408 2 bd / 2 ba
    $523,000 Unit 1413 1 bd / 1 ½ ba
    $467,000 Unit 403 2 bd / 2 ba
    $425,000 Unit 5407 2 bd / 1 ½ ba
    $405,000 Unit 1804 1 bd / 1 ½ ba
    $299,000 Unit 4305 1 bd / 1 ba
    $290,000 Unit 3614 0 bd / 1 ba

400 E Randolph Unit 904
Chicago, IL 60601

  • 1 Beds
  • 1 Baths
  • 650 Sq. Ft.
  • Built In 1963
Price

$279,900

Est Payment
$2,213 / month (details)  
Taxes
$3,158  
Assessments
$533  
Beds
1  
Baths
1  
Rooms
4  
Type
Attached  
Sq. Ft.
650  
Built
1963  
Neighborhood
New Eastside  
Building
Outer Drive East  
MLS
#12659899
Status
Active

Property Description

Beautifully renovated 1-bedroom, 1-bath residence blending sophisticated modern design with luxury finishes throughout. The open-concept kitchen is a true showpiece featuring quartz countertops, custom cabinetry, stainless steel appliances, designer lighting, and a stunning oversized island ideal for entertaining and everyday living. The spa-inspired bathroom offers elegant tilework, a frameless glass walk-in shower, and contemporary finishes creating a sleek, refined retreat. Perfectly positioned just steps from Millennium Park, Maggie Daley Park, the Lakefront, Mariano's, the Riverwalk, dining, shopping, and all the best of downtown Chicago, this full-amenity building offers resort-style living with indoor pool, fitness center, hospitality rooms, sundeck, 24-hour door staff, and more.

Property Map

Property Details

Rooms

Room
Level
Flooring
Size
Living Room
Main
14X14
Dining Room
Main
COMBO
Kitchen
Main
14X11
Family Room
N/A
Laundry
N/A
Master Bedroom
Main
14X10
Bedroom 2
N/A
Bedroom 3
N/A
Bedroom 4
N/A
Walk In Closet
Main
7X6

Utilities

  • Heating Natural Gas, Forced Air
  • Cooling Central Air
  • Water Lake Michigan, Public
  • Sewer Public Sewer

Additional Information

Assessment Includes
Heat, Air Conditioning, Water, Gas, Insurance, Doorman, TV/Cable, Pool, Exterior Maintenance, Lawn Care, Scavenger, Snow Removal, Internet
Common Amenities
Bike Room/Bike Trails, Door Person, Coin Laundry, Commissary, Elevator in Residence, Exercise Room, Storage, Health Club, On Site Manager/Engineer, Park, Party Room, Sundeck, Indoor Pool, Receiving Room, Restaurant, Sauna, Service Elevator(s), Business Center, In Ground Pool
Interior Features
Walk-In Closet(s), Open Floorplan, Pantry, Quartz Counters
Appliances
Dishwasher, Refrigerator, Cooktop, Oven
Pets Allowed
Cats OK, Dogs OK, Number Limit, Size Limit
Parking
1 Garage Spaces, Yes, Leased, Attached, Garage, Parking not included in price
Schools
District 299

Payment Calculator

$
$
$
$
$
%
$
years
%
Principal & Interest
$0
Property Tax
$0
Assessments
$0
Home Insurance
$0
Mortgage Insurance
$0

Nearby Transportation

  • Bus 60 < 0.1 mi
  • Bus 4 0.2 mi
  • Bus 6 0.2 mi
  • Bus 20 0.2 mi
  • Bus 124 0.3 mi
  • Bus 134 0.3 mi
  • Bus 135 0.3 mi
  • Bus 136 0.3 mi
  • Bus 66 0.4 mi
  • Bus 26 0.4 mi
  • Bus 157 0.4 mi
  • Bus 3 0.4 mi
  • Bus 143 0.4 mi
  • Bus 151 0.4 mi
  • Bus 147 0.4 mi
  • Metra Electric 0.3 mi
  • Rock Island 1.0 mi
  • Burlington Northern 1.2 mi
  • Heritage Corridor 1.2 mi
  • Milwaukee North 1.2 mi
  • Milwaukee West 1.2 mi
  • North Central Service 1.2 mi
  • Southwest Service 1.2 mi
  • Green Line 0.5 mi
  • Pink Line 0.5 mi
  • Orange Line 0.5 mi
  • Brown Line 0.5 mi
  • Purple Line 0.5 mi
  • Red Line 0.6 mi
  • Blue Line 0.7 mi
  • ZipCar < 0.1 mi
  • Maven 0.1 mi
  • I 90 East 1.2 mi
  • I 94 East 1.2 mi
  • I 90 West 1.2 mi
  • I 94 West 1.2 mi
  • I 290 East 1.5 mi
  • I 290 West 2.2 mi
  • I 55 North 2.3 mi
  • I 55 South 2.3 mi
grid
Register to see 7 more properties