Corcoran Urban Real Estate
$0 to $5,000,000
Any Beds
Any Baths
For Sale
199 Properties Within 0.5 miles of: 400 N LaSalle, Chicago
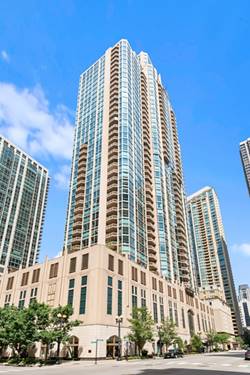
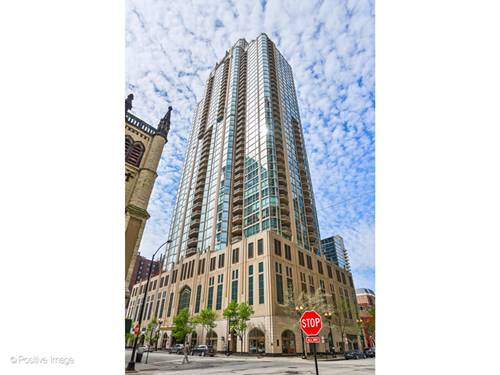
  • 21 E Huron Unit 3204, Chicago, IL 60611
    $1,295,000
    3 bed | 3½ bath
    2 more available units at this address
    $1,595,000 Unit 706 2 bd / 2 ba
    $1,375,000 Unit 2803 3 bd / 3 ½ ba
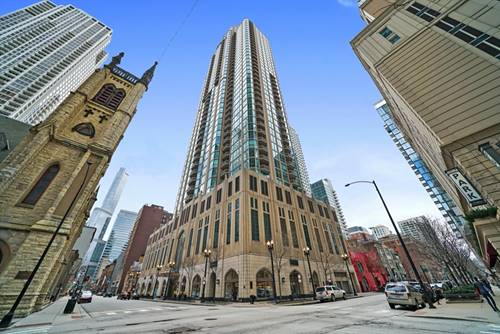
  • 21 E Huron Unit 2803, Chicago, IL 60611
    $1,375,000
    3 bed | 3½ bath
    2 more available units at this address
    $1,595,000 Unit 706 2 bd / 2 ba
    $1,295,000 Unit 3204 3 bd / 3 ½ ba
  • 21 E Huron Unit 706, Chicago, IL 60611
    $1,595,000
    2 bed | 2 bath
    2 more available units at this address
    $1,375,000 Unit 2803 3 bd / 3 ½ ba
    $1,295,000 Unit 3204 3 bd / 3 ½ ba
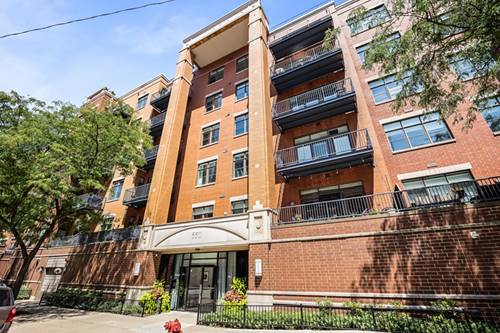
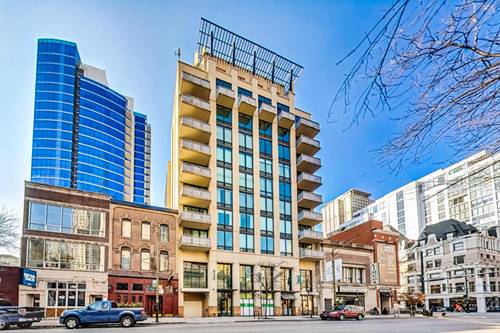
  • 550 W Fulton Unit 307, Chicago, IL 60661
    $399,000
    1 bed | 1½ bath
    1 more available unit at this address
    $625,000 Unit 202 2 bd / 2 ba
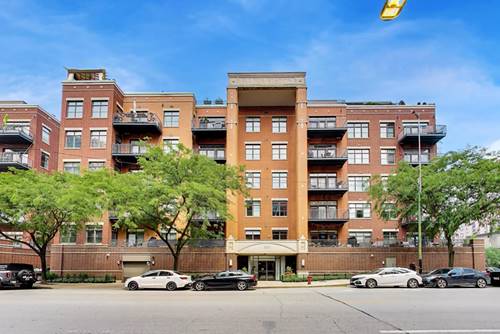
  • 550 W Fulton Unit 202, Chicago, IL 60661
    $625,000
    2 bed | 2 bath
    1 more available unit at this address
    $399,000 Unit 307 1 bd / 1 ½ ba
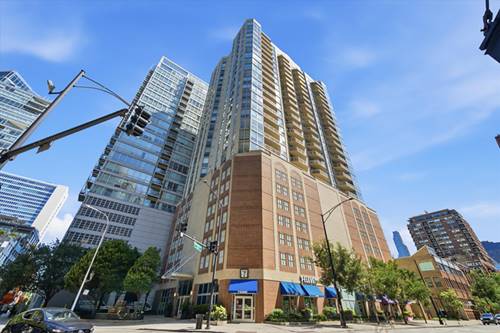
  • 744 N Clark Unit 1005, Chicago, IL 60654
    $699,900
    3 bed | 2 bath
  • 645 N Kingsbury Unit 2407, Chicago, IL 60654
    $247,500
    1 bed | 1 bath
    2 more available units at this address
    $519,999 Unit 2202 2 bd / 2 ba
    $300,000 Unit 2205 1 bd / 1 ½ ba

400 N La Salle Unit 3401
Chicago, IL 60654

  • 1 Beds
  • 1 Baths
  • 850 Sq. Ft.
  • Built In 2005
Price

$394,000

Est Payment
$2,861 / month (details)  
Taxes
$4,244  
Assessments
$476  
Beds
1  
Baths
1  
Rooms
4  
Type
Attached  
Sq. Ft.
850  
Built
2005  
Neighborhood
River North  
Building
400 N LaSalle  
MLS
#08733489
Status
Cancelled

Property Description

This Beautiful Bright Totally Remodeled Open 1br, Granite Kitchen, Shows Like A Model, Can Be Bought Completely Furnished (not Inc In Price) Awesome North And East Views Of The Skyline And Lake! The Building's Great Location Puts You Right In Heart Of River North! Highly Desirable 01 Tier Rarely Available. Add The Amenities: Rooftop Pool, Fitness Room, Etc, And All-inclusive Assessments w/Heat, Air, Gas, Cable

Property Map

Property Details

Rooms

Room
Level
Flooring
Size
Living Room
Main
Hardwood
14x23
Dining Room
Main
Hardwood
combo
Kitchen
Main
Hardwood
05x08
Bedroom (master)
Main
Carpet
10x14

Utilities

  • Heating Gas, Forced Air
  • Cooling Central Air
  • Water Public
  • Sewer Other

Additional Information

Assessment Includes
Heat, Air Conditioning, Water, Gas, Parking, Security, Doorman, TV/Cable, Clubhouse, Exercise Facilities, Pool, Snow Removal
Interior Features
Hardwood Floors, Laundry Hook-Up in Unit
Exterior Features
Balcony, Storms/Screens, End Unit
Common Amenities
Bike Room/Bike Trails, Door Person, Elevator, Exercise Room, Storage, On Site Manager/Engineer, Sundeck, Pool-Outdoors, Receiving Room, Security Door Locks, Service Elevator, Valet/Cleaner
Appliances
Oven/Range, Dishwasher, Refrigerator, Washer, Dryer, Disposal
Pets Allowed
Cats OK, Dogs OK

Payment Calculator

$
$
$
$
$
%
$
years
%
Principal & Interest
$0
Property Tax
$0
Assessments
$0
Home Insurance
$0
Mortgage Insurance
$0

Listing History

09-20-2014 Listed at $399,000
11-11-2014 Price decreased by $5,000 to $394,000
06-24-2015 Status changed to Cancelled
Last Modified 6/24/15 1:29 PM

Nearby Transportation

  • Bus 156 < 0.1 mi
  • Bus 22 < 0.1 mi
  • Bus 0.1 mi
  • Bus 37 0.1 mi
  • Bus 125 0.1 mi
  • Bus 65 0.1 mi
  • Bus 36 0.2 mi
  • Bus 62 0.2 mi
  • Bus 134 0.2 mi
  • Bus 135 0.2 mi
  • Bus 136 0.2 mi
  • Bus 29 0.3 mi
  • Bus 24 0.3 mi
  • Bus 2 0.3 mi
  • Bus 10 0.3 mi
  • Union Pacific North 0.6 mi
  • Union Pacific Northwest 0.6 mi
  • Union Pacific West 0.6 mi
  • Metra Electric 0.6 mi
  • Burlington Northern 0.8 mi
  • Heritage Corridor 0.8 mi
  • Milwaukee North 0.8 mi
  • Milwaukee West 0.8 mi
  • North Central Service 0.8 mi
  • Southwest Service 0.8 mi
  • Rock Island 0.9 mi
  • Brown Line 0.1 mi
  • Purple Line 0.1 mi
  • Blue Line 0.3 mi
  • Green Line 0.3 mi
  • Maven < 0.1 mi
  • ZipCar < 0.1 mi
  • I 90 East 0.3 mi
  • I 94 East 0.3 mi
  • I 90 West 0.3 mi
  • I 94 West 0.3 mi
  • I 290 East 1.1 mi
  • I 290 West 1.5 mi
  • I 55 South 2.5 mi
  • I 55 North 2.5 mi
grid
Register to see 4 more properties