Corcoran Urban Real Estate
$0 to $5,000,000
Any Beds
Any Baths
For Sale
219 Properties Within 0.5 miles of: 400 N Lasalle, Chicago
  • 33 W Ontario Unit 56F, Chicago, IL 60654
    $450,000
    2 bed | 2 bath
    1 more available unit at this address
    $995,000 Unit 14B 3 bd / 3 ba
  • 33 W Ontario Unit 14B, Chicago, IL 60654
    $995,000
    3 bed | 3 bath
    1 more available unit at this address
    $450,000 Unit 56F 2 bd / 2 ba
  • 360 W Illinois Unit 312, Chicago, IL 60654
    $315,000
    1 bed | 1 bath
    2 more available units at this address
    $699,000 Unit 2F 2 bd / 2 ba
    $625,000 Unit 1F 2 bd / 2 ba
  • 360 W Illinois Unit 1F, Chicago, IL 60654
    $625,000
    2 bed | 2 bath
    2 more available units at this address
    $699,000 Unit 2F 2 bd / 2 ba
    $315,000 Unit 312 1 bd / 1 ba
  • 360 W Illinois Unit 2F, Chicago, IL 60654
    $699,000
    2 bed | 2 bath
    2 more available units at this address
    $625,000 Unit 1F 2 bd / 2 ba
    $315,000 Unit 312 1 bd / 1 ba
  • 630 N Franklin Unit 709, Chicago, IL 60654
    $420,000
    2 bed | 2 bath
    1 more available unit at this address
    $275,000 Unit 1013 1 bd / 1 ba
  • 635 N Dearborn Unit 902, Chicago, IL 60654
    $450,000
    2 bed | 2 bath
    1 more available unit at this address
    $899,000 Unit 2803 2 bd / 2 ½ ba

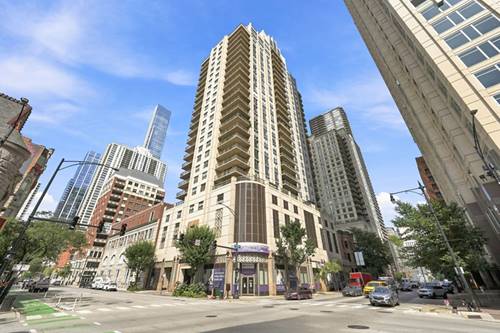
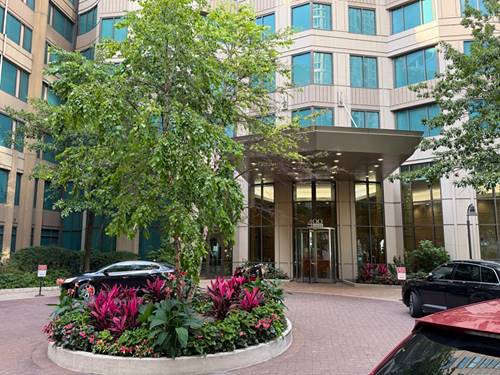
400 N Lasalle Unit 1103
Chicago, IL 60654

  • 0 Beds
  • 1 Baths
  • 529 Sq. Ft.
  • Built In 2003
Price

$239,000

Est Payment
$1,991 / month (details)  
Taxes
$3,763  
Assessments
$449  
Beds
0  
Baths
1  
Rooms
3  
Type
Attached  
Sq. Ft.
529  
Built
2003  
Neighborhood
River North  
MLS
#12743338
Status
Active (0 days)

Property Description

WELCOME HOME TO RIVER NORTH! Enjoy the ultimate downtown lifestyle at 400 N. LaSalle, ideally located just steps from the Chicago River and surrounded by some of Chicago's best restaurants, nightlife, shopping and entertainment. This bright residence offers a smart use of space in a full-amenity building designed for convenient city living. Residents enjoy 24-hour door staff, a fitness center, outdoor pool and sundeck, party and community spaces, business center, on-site management and available parking. Pet-friendly building. With the Loop, River Walk, public transportation and countless restaurants and entertainment options right outside your door, this is an ideal opportunity for a first-time buyer, city pied-a-terre or investment property. Experience everything River North has to offer from one of Chicago's most convenient locations!

Property Map

Property Details

Rooms

Room
Level
Flooring
Size
Living Room
Main
Carpet
18X13
Dining Room
Main
COMBO
Kitchen
Main
Ceramic Tile
11X8
Family Room
N/A
Laundry
Main
Ceramic Tile
3X3
Master Bedroom
N/A
Bedroom 2
N/A
Bedroom 3
N/A
Bedroom 4
N/A
Foyer
Main
7X5

Utilities

  • Heating Natural Gas
  • Cooling Central Air
  • Water Lake Michigan
  • Sewer Public Sewer

Additional Information

Assessment Includes
Heat, Air Conditioning, Water, Doorman, TV/Cable, Exercise Facilities, Pool
Common Amenities
Bike Room/Bike Trails, Door Person, Coin Laundry, Elevator in Residence, Exercise Room, Storage, On Site Manager/Engineer, Party Room, Sundeck, Pool, Service Elevator(s), Spa/Hot Tub, Business Center
Pets Allowed
Cats OK, Dogs OK, Number Limit, Size Limit
Parking
Yes, Attached, Garage, Parking not included in price
Schools
District 299, Ogden Elementary (299), Ogden Elementary (299)

Payment Calculator

$
$
$
$
$
%
$
years
%
Principal & Interest
$0
Property Tax
$0
Assessments
$0
Home Insurance
$0
Mortgage Insurance
$0

Listing History

08-28-2026 Listed at $239,000
Last Modified 8/28/26 1:46 PM

Nearby Transportation

  • Bus 156 < 0.1 mi
  • Bus 22 < 0.1 mi
  • Bus < 0.1 mi
  • Bus 37 0.1 mi
  • Bus 125 0.1 mi
  • Bus 65 0.1 mi
  • Bus 36 0.2 mi
  • Bus 62 0.2 mi
  • Bus 134 0.2 mi
  • Bus 135 0.2 mi
  • Bus 136 0.2 mi
  • Bus 29 0.3 mi
  • Bus 24 0.3 mi
  • Bus 2 0.3 mi
  • Bus 10 0.3 mi
  • Metra Electric 0.6 mi
  • Union Pacific North 0.6 mi
  • Union Pacific Northwest 0.6 mi
  • Union Pacific West 0.6 mi
  • Burlington Northern 0.8 mi
  • Heritage Corridor 0.8 mi
  • Milwaukee North 0.8 mi
  • Milwaukee West 0.8 mi
  • North Central Service 0.8 mi
  • Southwest Service 0.8 mi
  • Rock Island 0.9 mi
  • Brown Line 0.1 mi
  • Purple Line 0.1 mi
  • Blue Line 0.3 mi
  • Green Line 0.3 mi
  • Maven < 0.1 mi
  • ZipCar < 0.1 mi
  • I 90 East 0.3 mi
  • I 94 East 0.3 mi
  • I 90 West 0.3 mi
  • I 94 West 0.3 mi
  • I 290 East 1.1 mi
  • I 290 West 1.5 mi
  • I 55 South 2.4 mi
  • I 55 North 2.4 mi
grid
Register to see 2 more properties