Corcoran Urban Real Estate
$0 to $5,000,000
Any Beds
Any Baths
For Sale
181 Properties Within 0.5 miles of: 400 N Lasalle, Chicago
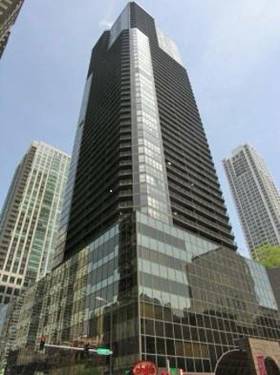
  • 10 E Ontario Unit 1701, Chicago, IL 60611
    $210,000
    1 bed | 1 bath
    11 more available units at this address
    $1,499,000 Unit 5001-02 3 bd / 3 ba
    $499,000 Unit 4602 2 bd / 2 ba
    $425,000 Unit 4506 2 bd / 2 ba
    $319,900 Unit 4207 1 bd / 1 ba
    $319,500 Unit 3808 1 bd / 1 ba
    $289,900 Unit 1508 1 bd / 1 ba
    $289,600 Unit 905 1 bd / 1 ba
    $275,000 Unit 1303 1 bd / 1 ba
    $270,000 Unit 3307 1 bd / 1 ba
    $240,000 Unit 2406 1 bd / 1 ba
    $239,000 Unit 1004 1 bd / 1 ba
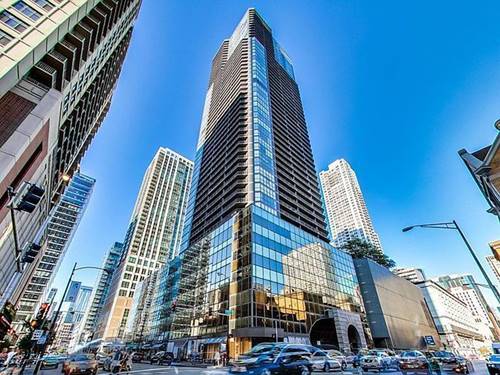
  • 10 E Ontario Unit 2406, Chicago, IL 60611
    $240,000
    1 bed | 1 bath
    11 more available units at this address
    $1,499,000 Unit 5001-02 3 bd / 3 ba
    $499,000 Unit 4602 2 bd / 2 ba
    $425,000 Unit 4506 2 bd / 2 ba
    $319,900 Unit 4207 1 bd / 1 ba
    $319,500 Unit 3808 1 bd / 1 ba
    $289,900 Unit 1508 1 bd / 1 ba
    $289,600 Unit 905 1 bd / 1 ba
    $275,000 Unit 1303 1 bd / 1 ba
    $270,000 Unit 3307 1 bd / 1 ba
    $239,000 Unit 1004 1 bd / 1 ba
    $210,000 Unit 1701 1 bd / 1 ba
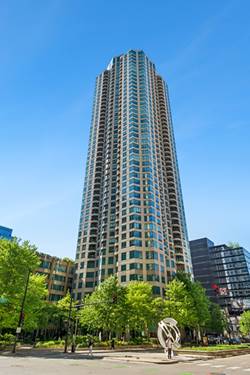
  • 10 E Ontario Unit 3307, Chicago, IL 60611
    $270,000
    1 bed | 1 bath
    11 more available units at this address
    $1,499,000 Unit 5001-02 3 bd / 3 ba
    $499,000 Unit 4602 2 bd / 2 ba
    $425,000 Unit 4506 2 bd / 2 ba
    $319,900 Unit 4207 1 bd / 1 ba
    $319,500 Unit 3808 1 bd / 1 ba
    $289,900 Unit 1508 1 bd / 1 ba
    $289,600 Unit 905 1 bd / 1 ba
    $275,000 Unit 1303 1 bd / 1 ba
    $240,000 Unit 2406 1 bd / 1 ba
    $239,000 Unit 1004 1 bd / 1 ba
    $210,000 Unit 1701 1 bd / 1 ba
  • 10 E Ontario Unit 1303, Chicago, IL 60611
    $275,000
    1 bed | 1 bath
    11 more available units at this address
    $1,499,000 Unit 5001-02 3 bd / 3 ba
    $499,000 Unit 4602 2 bd / 2 ba
    $425,000 Unit 4506 2 bd / 2 ba
    $319,900 Unit 4207 1 bd / 1 ba
    $319,500 Unit 3808 1 bd / 1 ba
    $289,900 Unit 1508 1 bd / 1 ba
    $289,600 Unit 905 1 bd / 1 ba
    $270,000 Unit 3307 1 bd / 1 ba
    $240,000 Unit 2406 1 bd / 1 ba
    $239,000 Unit 1004 1 bd / 1 ba
    $210,000 Unit 1701 1 bd / 1 ba
  • 10 E Ontario Unit 905, Chicago, IL 60611
    $289,600
    1 bed | 1 bath
    11 more available units at this address
    $1,499,000 Unit 5001-02 3 bd / 3 ba
    $499,000 Unit 4602 2 bd / 2 ba
    $425,000 Unit 4506 2 bd / 2 ba
    $319,900 Unit 4207 1 bd / 1 ba
    $319,500 Unit 3808 1 bd / 1 ba
    $289,900 Unit 1508 1 bd / 1 ba
    $275,000 Unit 1303 1 bd / 1 ba
    $270,000 Unit 3307 1 bd / 1 ba
    $240,000 Unit 2406 1 bd / 1 ba
    $239,000 Unit 1004 1 bd / 1 ba
    $210,000 Unit 1701 1 bd / 1 ba
  • 10 E Ontario Unit 1508, Chicago, IL 60611
    $289,900
    1 bed | 1 bath
    11 more available units at this address
    $1,499,000 Unit 5001-02 3 bd / 3 ba
    $499,000 Unit 4602 2 bd / 2 ba
    $425,000 Unit 4506 2 bd / 2 ba
    $319,900 Unit 4207 1 bd / 1 ba
    $319,500 Unit 3808 1 bd / 1 ba
    $289,600 Unit 905 1 bd / 1 ba
    $275,000 Unit 1303 1 bd / 1 ba
    $270,000 Unit 3307 1 bd / 1 ba
    $240,000 Unit 2406 1 bd / 1 ba
    $239,000 Unit 1004 1 bd / 1 ba
    $210,000 Unit 1701 1 bd / 1 ba
  • 10 E Ontario Unit 4207, Chicago, IL 60611
    $319,900
    1 bed | 1 bath
    11 more available units at this address
    $1,499,000 Unit 5001-02 3 bd / 3 ba
    $499,000 Unit 4602 2 bd / 2 ba
    $425,000 Unit 4506 2 bd / 2 ba
    $319,500 Unit 3808 1 bd / 1 ba
    $289,900 Unit 1508 1 bd / 1 ba
    $289,600 Unit 905 1 bd / 1 ba
    $275,000 Unit 1303 1 bd / 1 ba
    $270,000 Unit 3307 1 bd / 1 ba
    $240,000 Unit 2406 1 bd / 1 ba
    $239,000 Unit 1004 1 bd / 1 ba
    $210,000 Unit 1701 1 bd / 1 ba

400 N Lasalle Unit 3011
Chicago, IL 60654

  • 1 Beds
  • 1 Baths
  • Built In 2003
Price

$375,000

Est Payment
$3,183 / month (details)  
Taxes
$5,791  
Assessments
$802  
Beds
1  
Baths
1  
Rooms
3  
Type
Attached  
Sq. Ft.
n/a  
Built
2003  
Neighborhood
River North  
MLS
#12658275
Status
Active (0 days)

Property Description

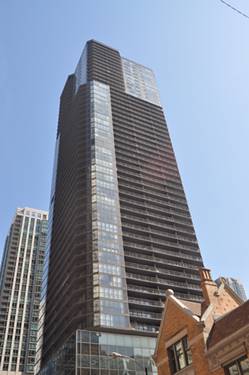
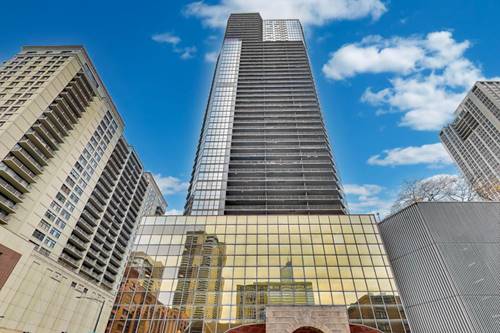
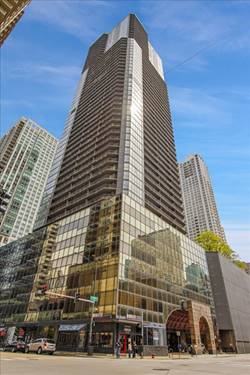
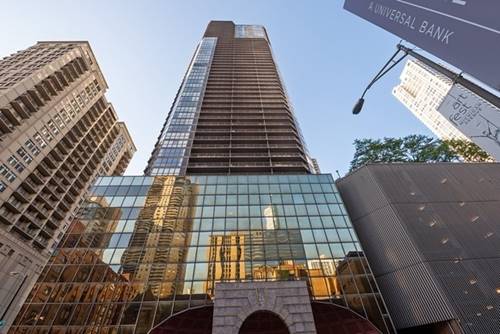
Perched high above the city in the heart of River North, this beautifully updated 1-bedroom, 1-bath residence at 400 N. LaSalle offers an elevated urban lifestyle framed by breathtaking skyline views and abundant natural light. Oversized windows showcase sweeping city vistas and lake views, while the open-concept living and dining space flows seamlessly to a private balcony-an ideal setting for morning coffee, sunset cocktails, or taking in the energy of the city below. The updated kitchen blends style and functionality with stainless steel appliances, quartz countertops, crisp cabinetry, updated backsplash and a sleek breakfast bar perfect for casual dining or entertaining. The spacious primary suite serves as a tranquil retreat and features an oversized walk-in closet with exceptional storage. A well-appointed bathroom complete with a walk-in shower, in-unit washer/dryer, and hardwood flooring throughout the main living areas further enhance the home's comfort and convenience. Residents enjoy an exceptional amenity package including 24-hour door staff, a state-of-the-art fitness center, beautifully landscaped sundeck with outdoor pool, and party room. Perfectly positioned just steps from the Chicago Riverwalk and moments from River North's renowned dining, shopping, nightlife, and entertainment, enjoy immediate access to some of the city's best destinations including RPM Seafood, Gibsons Italia, Tzuco, Bavette's, and the vibrant restaurant scene along Clark and Hubbard. Nearby attractions include the Merchandise Mart, East Bank Club, and the riverfront walking paths, while effortless commuting is offers easy access to the Loop, Lincoln Park, and Magnificent Mile.

Property Map

Property Details

Rooms

Room
Level
Flooring
Size
Living Room
Main
Hardwood
21X14
Dining Room
N/A
Kitchen
Main
Hardwood
10X5
Family Room
N/A
Laundry
N/A
Master Bedroom
Main
11X14
Bedroom 2
N/A
Bedroom 3
N/A
Bedroom 4
N/A

Utilities

  • Heating Steam, Zoned
  • Cooling Central Air
  • Water Public
  • Sewer Public Sewer

Additional Information

Assessment Includes
Heat, Air Conditioning, Water, Parking, Insurance, Doorman, TV/Cable, Clubhouse, Exercise Facilities, Pool, Exterior Maintenance, Lawn Care, Scavenger, Snow Removal, Internet
Common Amenities
Bike Room/Bike Trails, Door Person, Coin Laundry, Elevator in Residence, Exercise Room, Storage, On Site Manager/Engineer, Party Room, Sundeck, Pool, Receiving Room, Service Elevator(s), Business Center
Exterior Features
Balcony
Appliances
Range, Microwave, Dishwasher, High End Refrigerator, Washer, Dryer, Stainless Steel Appliance(s)
Pets Allowed
Cats OK, Dogs OK
Parking
1 Garage Spaces, Garage Door Opener, Yes, Attached, Garage, Parking not included in price
Schools
District 29, District 299

Payment Calculator

$
$
$
$
$
%
$
years
%
Principal & Interest
$0
Property Tax
$0
Assessments
$0
Home Insurance
$0
Mortgage Insurance
$0

Listing History

05-27-2026 Listed at $375,000
Last Modified 5/27/26 12:13 PM

Nearby Transportation

  • Bus 156 < 0.1 mi
  • Bus 22 < 0.1 mi
  • Bus < 0.1 mi
  • Bus 37 0.1 mi
  • Bus 125 0.1 mi
  • Bus 65 0.1 mi
  • Bus 36 0.2 mi
  • Bus 62 0.2 mi
  • Bus 134 0.2 mi
  • Bus 135 0.2 mi
  • Bus 136 0.2 mi
  • Bus 29 0.3 mi
  • Bus 24 0.3 mi
  • Bus 2 0.3 mi
  • Bus 10 0.3 mi
  • Metra Electric 0.6 mi
  • Union Pacific North 0.6 mi
  • Union Pacific Northwest 0.6 mi
  • Union Pacific West 0.6 mi
  • Burlington Northern 0.8 mi
  • Heritage Corridor 0.8 mi
  • Milwaukee North 0.8 mi
  • Milwaukee West 0.8 mi
  • North Central Service 0.8 mi
  • Southwest Service 0.8 mi
  • Rock Island 0.9 mi
  • Brown Line 0.1 mi
  • Purple Line 0.1 mi
  • Blue Line 0.3 mi
  • Green Line 0.3 mi
  • Maven < 0.1 mi
  • ZipCar < 0.1 mi
  • I 90 East 0.3 mi
  • I 94 East 0.3 mi
  • I 90 West 0.3 mi
  • I 94 West 0.3 mi
  • I 290 East 1.1 mi
  • I 290 West 1.5 mi
  • I 55 South 2.4 mi
  • I 55 North 2.4 mi
grid
Register to see 7 more properties