Corcoran Urban Real Estate
$0 to $10,000
Any Beds
Any Baths
For Rent
83 Properties Rentals Within 0.5 miles of: 400 N Lasalle, Chicago
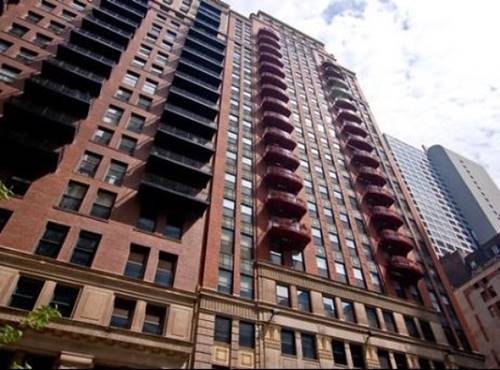
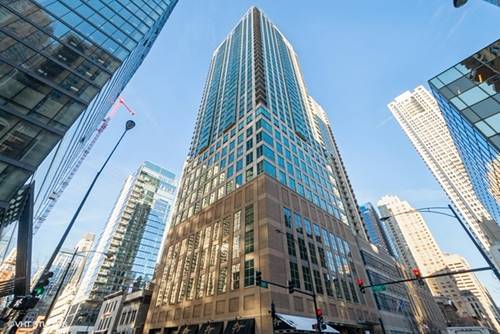
  • 70 W Huron Unit 708, Chicago, IL 60654
    $3,900
    2 bed | 2 bath
    1 more available unit at this address
    $2,650 Unit 1709 1 bd / 1 ba
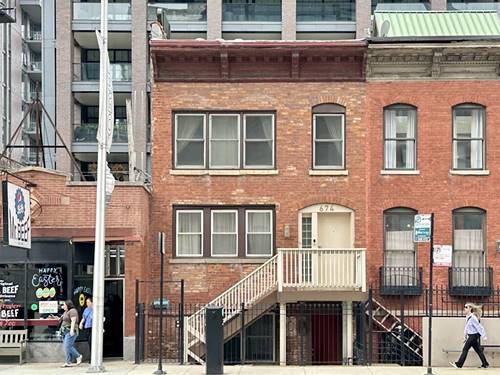
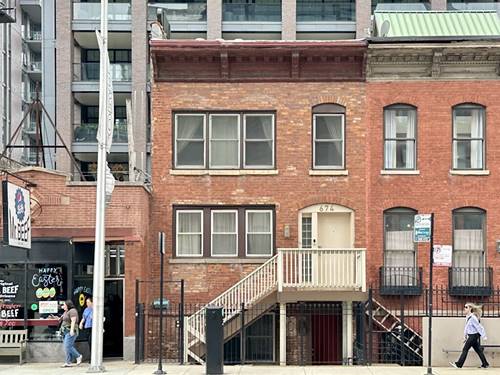
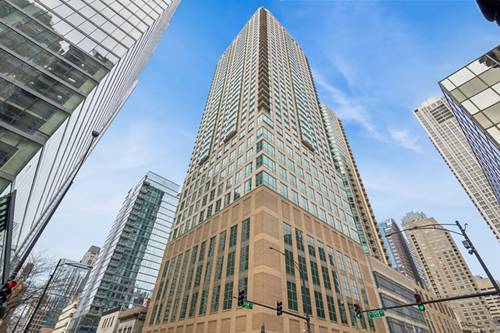
  • 674 N Orleans Unit 1, Chicago, IL 60654
    $2,500
    1 bed | 1 bath
    1 more available unit at this address
    $2,550 Unit 2 1 bd / 1 ba
  • 674 N Orleans Unit 2, Chicago, IL 60654
    $2,550
    1 bed | 1 bath
    1 more available unit at this address
    $2,500 Unit 1 1 bd / 1 ba
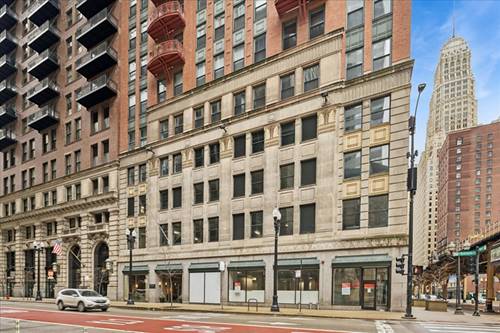
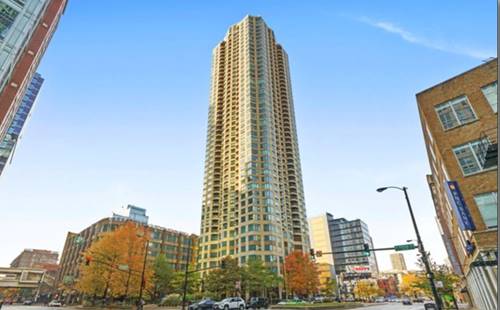
  • 208 W Washington Unit 2007, Chicago, IL 60606
    $2,800
    2 bed | 2 bath
    1 more available unit at this address
    $4,500 Unit 2304 2 bd / 2 ½ ba
  • 208 W Washington Unit 2304, Chicago, IL 60606
    $4,500
    2 bed | 2½ bath
    1 more available unit at this address
    $2,800 Unit 2007 2 bd / 2 ba
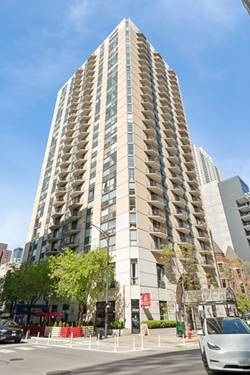
  • 2 E Erie Unit 1804, Chicago, IL 60611
    $2,400
    0 bed | 1 bath
    1 more available unit at this address
    $2,650 Unit 3614 1 bd / 1 ba
  • 2 E Erie Unit 3614, Chicago, IL 60611
    $2,650
    1 bed | 1 bath
    1 more available unit at this address
    $2,400 Unit 1804 0 bd / 1 ba

400 N Lasalle Apt 4512
Chicago, IL 60654

  • 1 Beds
  • 1 Baths
  • Built In 2006
Rental Price

$2,750

Beds
1  
Baths
1  
Rooms
3  
Type
Attached  
Sq. Ft.
n/a  
Built
2006  
Neighborhood
River North  
MLS
#12694643
Status
Active (0 days)

Property Description

Beautiful RENOVATED River North Penthouse available August 1st. Rent includes heat, A.C, water, trash, CABLE AND INTERNET! Walk into your spacious entryway with plenty of storage space for coats/shoes. The hallway leading to your kitchen and living space is full of custom organized closets! (Unit also comes with additional storage cage). The kitchen features white cabinets, granite countertops, a breakfast bar, stainless steel appliances and is open to the living room. Large floor to ceiling windows, and the Juliet balcony showcase incredible panoramic views of the city. The bedroom fits queen/king size bed ,some additional furniture, and is equipped with professionally organized closets! This unit features hardwood floors in the living space, renovated bathroom vanity, and tons of custom organized closets through out! Washer/Dryer in unit. Full amenity building: 24-hour door staff, security door locks, on-site management, outdoor landscaped terrace with grills and heated pool, hot tub, fitness center, and dry cleaners. Within walking distance of public transportation, restaurants, nightlife and shopping. Pets will be considered with an additional pet rent/deposit. Building does have breed restrictions. Applicants must have credit of 700 or above and make 3x monthly rent.

Property Map

Property Details

Rooms

Room
Level
Flooring
Size
Living Room
Main
Hardwood
16X15
Dining Room
N/A
Kitchen
Main
Ceramic Tile
5X8
Family Room
N/A
Laundry
N/A
Master Bedroom
Main
Carpet
9X14
Bedroom 2
N/A
Bedroom 3
N/A
Bedroom 4
N/A

Utilities

  • Heating Steam
  • Cooling Central Air
  • Water Lake Michigan
  • Sewer Public Sewer

Additional Information

Common Amenities
Bike Room/Bike Trails, Door Person, Coin Laundry, Elevator in Residence, Exercise Room, Health Club, On Site Manager/Engineer, Party Room, Sundeck, Pool, Receiving Room, Service Elevator(s), Valet/Cleaner, Business Center
Interior Features
Storage, Open Floorplan
Exterior Features
Balcony
Appliances
Range, Microwave, Dishwasher, Refrigerator, Washer, Dryer, Disposal, Stainless Steel Appliance(s)
Pets Allowed
Cats OK, Dogs OK
Parking
1 Garage Spaces, Heated Garage, Yes, Leased, Attached, Garage, Parking not included in price
Schools
District 299

Listing History

07-06-2026 Listed at $2,750
Last Modified 7/6/26 3:34 PM

Nearby Transportation

  • Bus 156 < 0.1 mi
  • Bus 22 < 0.1 mi
  • Bus < 0.1 mi
  • Bus 37 0.1 mi
  • Bus 125 0.1 mi
  • Bus 65 0.1 mi
  • Bus 36 0.2 mi
  • Bus 62 0.2 mi
  • Bus 134 0.2 mi
  • Bus 135 0.2 mi
  • Bus 136 0.2 mi
  • Bus 29 0.3 mi
  • Bus 24 0.3 mi
  • Bus 2 0.3 mi
  • Bus 10 0.3 mi
  • Metra Electric 0.6 mi
  • Union Pacific North 0.6 mi
  • Union Pacific Northwest 0.6 mi
  • Union Pacific West 0.6 mi
  • Burlington Northern 0.8 mi
  • Heritage Corridor 0.8 mi
  • Milwaukee North 0.8 mi
  • Milwaukee West 0.8 mi
  • North Central Service 0.8 mi
  • Southwest Service 0.8 mi
  • Rock Island 0.9 mi
  • Brown Line 0.1 mi
  • Purple Line 0.1 mi
  • Blue Line 0.3 mi
  • Green Line 0.3 mi
  • Maven < 0.1 mi
  • ZipCar < 0.1 mi
  • I 90 East 0.3 mi
  • I 94 East 0.3 mi
  • I 90 West 0.3 mi
  • I 94 West 0.3 mi
  • I 290 East 1.1 mi
  • I 290 West 1.5 mi
  • I 55 South 2.4 mi
  • I 55 North 2.4 mi
grid
Register to see 2 more properties