Corcoran Urban Real Estate
$0 to $10,000
Any Beds
Any Baths
For Rent
61 Properties Rentals Within 0.5 miles of: 400 W Ontario, Chicago
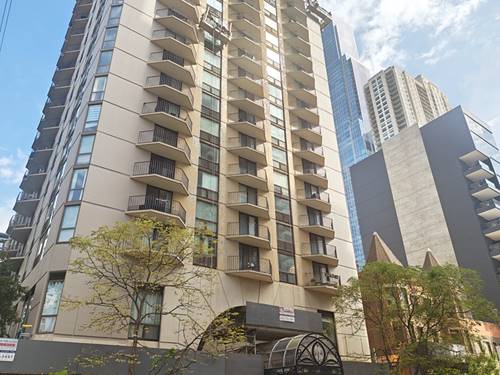
  • 744 N Clark Unit 505, Chicago, IL 60654
    $3,900
    2 bed | 2 bath
    2 more available units at this address
    $3,750 Unit 1004 2 bd / 2 ba
    $2,400 Unit 503 1 bd / 1 ba
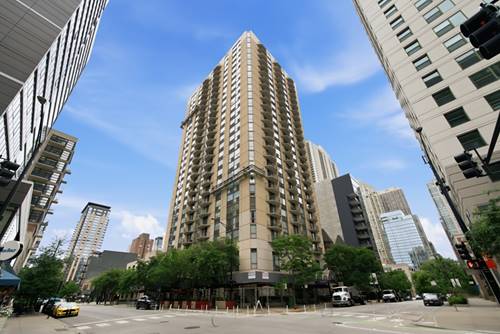
  • 70 W Huron Unit 2610, Chicago, IL 60654
    $2,250
    0 bed | 1 bath
    3 more available units at this address
    $3,750 Unit 802 2 bd / 2 ba
    $3,650 Unit 502 2 bd / 2 ba
    $2,600 Unit 1507 1 bd / 1 ba
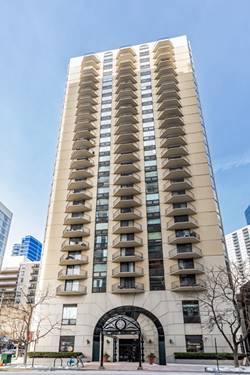
  • 70 W Huron Unit 1507, Chicago, IL 60654
    $2,600
    1 bed | 1 bath
    3 more available units at this address
    $3,750 Unit 802 2 bd / 2 ba
    $3,650 Unit 502 2 bd / 2 ba
    $2,250 Unit 2610 0 bd / 1 ba
  • 70 W Huron Unit 502, Chicago, IL 60654
    $3,650
    2 bed | 2 bath
    3 more available units at this address
    $3,750 Unit 802 2 bd / 2 ba
    $2,600 Unit 1507 1 bd / 1 ba
    $2,250 Unit 2610 0 bd / 1 ba
  • 70 W Huron Unit 802, Chicago, IL 60654
    $3,750
    2 bed | 2 bath
    3 more available units at this address
    $3,650 Unit 502 2 bd / 2 ba
    $2,600 Unit 1507 1 bd / 1 ba
    $2,250 Unit 2610 0 bd / 1 ba
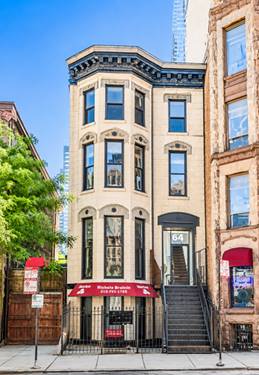
  • 642 N Dearborn Unit 4, Chicago, IL 60654
    $4,000
    2 bed | 1 bath
  • 520 N Halsted Unit 411, Chicago, IL 60642
    $3,500
    2 bed | 2 bath

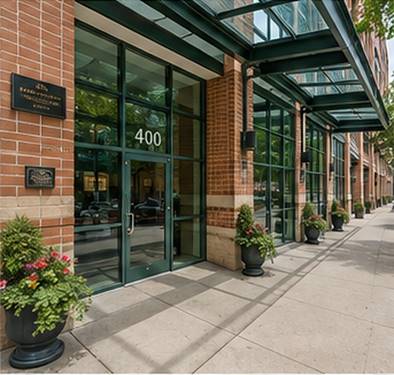
400 W Ontario Apt 1508
Chicago, IL 60654

  • 1 Beds
  • 1 Baths
  • 900 Sq. Ft.
Rental Price

$2,850

Beds
1  
Baths
1  
Rooms
3  
Type
Attached  
Sq. Ft.
900  
Lot Size
CONDO  
Neighborhood
River North  
Building
Gallery 400  
MLS
#12759337
Status
Active (0 days)

Property Description

Highly sought-after "Gallery 400" 1 Bedroom/ 1 Bath Condo Available in prime River North location. Hardwood floors in living space, upgraded kitchen and bath, large balcony with gorgeous western views, in-unit Washer and dryer, a generous amount of closet space, 24-hour door person, fitness room, bike room, storage, on-site manager. Steps away from Montgomery Park, fantastic dining, and the Chicago River. Heated ASSIGNED garage parking for an additional $25,000. Storage unit, and gym facilities; high-speed internet is included in the monthly assessment.

Property Map

Property Details

Rooms

Room
Level
Flooring
Size
Living Room
Main
Hardwood
24X23
Dining Room
N/A
Kitchen
Main
Hardwood
10X10
Family Room
N/A
Laundry
N/A
Master Bedroom
Main
Carpet
13X11
Bedroom 2
N/A
Bedroom 3
N/A
Bedroom 4
N/A
Balcony/Porch/Lanai
Main
6X10

Utilities

  • Heating Natural Gas
  • Cooling Central Air
  • Water Public
  • Sewer Public Sewer

Additional Information

Common Amenities
Bike Room/Bike Trails, Door Person, Elevator in Residence, Exercise Room, Storage, On Site Manager/Engineer
Exterior Features
Balcony
Pets Allowed
Cats OK, Dogs OK
Parking
1 Garage Spaces, Yes, Garage Owned, Attached, Garage, Parking not included in price
Schools
District 299

Listing History

09-14-2026 Listed at $2,850
Last Modified 9/14/26 3:32 PM

Nearby Transportation

  • Bus 37 0.1 mi
  • Bus 65 0.1 mi
  • Bus 125 0.1 mi
  • Bus 66 0.2 mi
  • Bus 0.3 mi
  • Bus 156 0.3 mi
  • Bus 22 0.3 mi
  • Bus 56 0.4 mi
  • Bus 8 0.4 mi
  • Bus 36 0.5 mi
  • Bus 29 0.6 mi
  • Bus 134 0.6 mi
  • Bus 135 0.6 mi
  • Bus 136 0.6 mi
  • Bus 62 0.6 mi
  • Union Pacific North 0.8 mi
  • Union Pacific Northwest 0.8 mi
  • Union Pacific West 0.8 mi
  • Burlington Northern 1.0 mi
  • Heritage Corridor 1.0 mi
  • Milwaukee North 1.0 mi
  • Milwaukee West 1.0 mi
  • North Central Service 1.0 mi
  • Southwest Service 1.0 mi
  • Metra Electric 1.0 mi
  • Rock Island 1.2 mi
  • Brown Line 0.3 mi
  • Purple Line 0.3 mi
  • Blue Line 0.5 mi
  • Green Line 0.5 mi
  • ZipCar 0.1 mi
  • Maven 0.2 mi
  • I 90 East 0.1 mi
  • I 94 East 0.1 mi
  • I 90 West 0.1 mi
  • I 94 West 0.1 mi
  • I 290 East 1.2 mi
  • I 290 West 1.5 mi
  • I 55 South 2.7 mi
  • I 55 North 2.7 mi
grid
Register to see 1 more properties