Corcoran Urban Real Estate
$0 to $10,000
Any Beds
Any Baths
For Rent
54 Properties Rentals Within 0.5 miles of: 400 W Ontario, Chicago
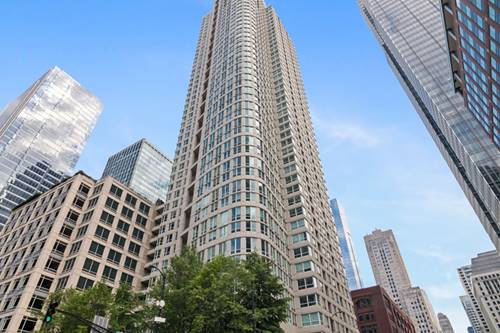
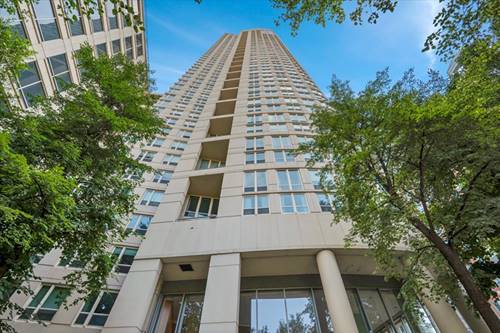
  • 345 N Lasalle Unit 2602, Chicago, IL 60654
    $2,600
    1 bed | 1 bath
    4 more available units at this address
    $4,300 Unit 4803 2 bd / 2 ba
    $3,400 Unit 3604 2 bd / 2 ba
    $2,600 Unit 2608 1 bd / 1 ba
    $2,600 Unit 405 1 bd / 1 ba
  • 345 N Lasalle Unit 2608, Chicago, IL 60610
    $2,600
    1 bed | 1 bath
    4 more available units at this address
    $4,300 Unit 4803 2 bd / 2 ba
    $3,400 Unit 3604 2 bd / 2 ba
    $2,600 Unit 2602 1 bd / 1 ba
    $2,600 Unit 405 1 bd / 1 ba
  • 345 N Lasalle Unit 405, Chicago, IL 60654
    $2,600
    1 bed | 1 bath
    4 more available units at this address
    $4,300 Unit 4803 2 bd / 2 ba
    $3,400 Unit 3604 2 bd / 2 ba
    $2,600 Unit 2602 1 bd / 1 ba
    $2,600 Unit 2608 1 bd / 1 ba
  • 345 N Lasalle Unit 3604, Chicago, IL 60654
    $3,400
    2 bed | 2 bath
    4 more available units at this address
    $4,300 Unit 4803 2 bd / 2 ba
    $2,600 Unit 2602 1 bd / 1 ba
    $2,600 Unit 2608 1 bd / 1 ba
    $2,600 Unit 405 1 bd / 1 ba
  • 345 N Lasalle Unit 4803, Chicago, IL 60654
    $4,300
    2 bed | 2 bath
    4 more available units at this address
    $3,400 Unit 3604 2 bd / 2 ba
    $2,600 Unit 2602 1 bd / 1 ba
    $2,600 Unit 2608 1 bd / 1 ba
    $2,600 Unit 405 1 bd / 1 ba
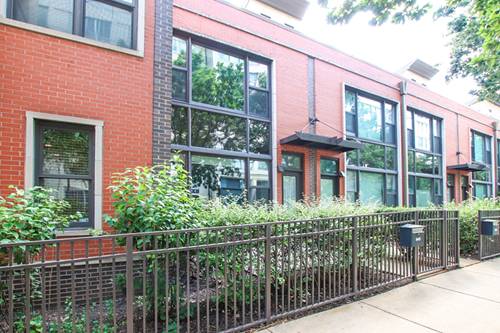
  • 945 N Kingsbury Unit 119, Chicago, IL 60610
    $4,200
    2 bed | 2 bath
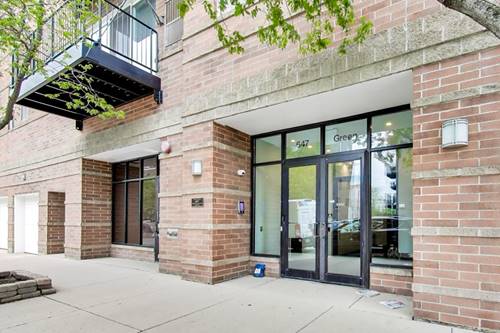
  • 647 N Green Unit 207, Chicago, IL 60642
    $2,700
    1 bed | 1 bath

400 W Ontario Apt 507
Chicago, IL 60654

  • 2 Beds
  • 2 Baths
  • 1,100 Sq. Ft.
  • Built In 1999
Rental Price

$3,500

Beds
2  
Baths
2  
Rooms
4  
Type
Attached  
Sq. Ft.
1,100  
Built
1999  
Neighborhood
River North  
Building
Gallery 400  
MLS
#12740150
Status
Active (0 days)

Property Description

Available September 1. River North Rental! 2 Bed / 2 Bath in a Prime River North location with both bedrooms being fully enclosed. Recently renovated items include new floors throughout and updated bathroom vanities. It is the ideal mix of loft and luxury high rise. Tall ceilings, open kitchen/living combo floor plan and a wall of floor to ceiling windows lead you out to your private balcony. Kitchen features stainless steel appliances, island and tons of cabinet space. A split bedroom floorplan, (both bedrooms enclosed) primary suite with huge walk in closet and private bathroom, IN-UNIT washer/dryer. Full- service building has 24hr door staff, exercise room, and on-site manager. Easy access to 90-94 expressway & quick walk to Brown-Purple CTA! Great location steps to restaurants, nightlife, shops, parks, river walk & everything River North has to offer.

Property Map

Property Details

Rooms

Room
Level
Flooring
Size
Living Room
Main
Other
13X16
Dining Room
N/A
Kitchen
Main
9X9
Family Room
N/A
Laundry
N/A
Master Bedroom
Main
13X10
Bedroom 2
Main
13X10
Bedroom 3
N/A
Bedroom 4
N/A
Balcony/Porch/Lanai
Main
5X13
Walk In Closet
Main
6X7

Utilities

  • Heating Natural Gas, Forced Air
  • Cooling Central Air
  • Water Lake Michigan
  • Sewer Public Sewer

Additional Information

Common Amenities
Bike Room/Bike Trails, Door Person, Elevator in Residence, Exercise Room, On Site Manager/Engineer, Receiving Room, Security Door Lock(s)
Appliances
Range, Microwave, Dishwasher, Refrigerator, Washer, Dryer
Pets Allowed
Cats OK, Deposit Required
Parking
1 Garage Spaces, Yes, Attached, Garage, Parking not included in price
Schools
District 299

Listing History

08-22-2026 Listed at $3,500
Last Modified 8/22/26 10:13 AM

Nearby Transportation

  • Bus 37 0.1 mi
  • Bus 65 0.1 mi
  • Bus 125 0.1 mi
  • Bus 66 0.2 mi
  • Bus 0.3 mi
  • Bus 156 0.3 mi
  • Bus 22 0.3 mi
  • Bus 56 0.4 mi
  • Bus 8 0.4 mi
  • Bus 36 0.5 mi
  • Bus 29 0.6 mi
  • Bus 134 0.6 mi
  • Bus 135 0.6 mi
  • Bus 136 0.6 mi
  • Bus 62 0.6 mi
  • Union Pacific North 0.8 mi
  • Union Pacific Northwest 0.8 mi
  • Union Pacific West 0.8 mi
  • Burlington Northern 1.0 mi
  • Heritage Corridor 1.0 mi
  • Milwaukee North 1.0 mi
  • Milwaukee West 1.0 mi
  • North Central Service 1.0 mi
  • Southwest Service 1.0 mi
  • Metra Electric 1.0 mi
  • Rock Island 1.2 mi
  • Brown Line 0.3 mi
  • Purple Line 0.3 mi
  • Blue Line 0.5 mi
  • Green Line 0.5 mi
  • ZipCar 0.1 mi
  • Maven 0.2 mi
  • I 90 East 0.1 mi
  • I 94 East 0.1 mi
  • I 90 West 0.1 mi
  • I 94 West 0.1 mi
  • I 290 East 1.2 mi
  • I 290 West 1.5 mi
  • I 55 South 2.7 mi
  • I 55 North 2.7 mi
grid
Register to see 1 more properties