Corcoran Urban Real Estate
$0 to $10,000
Any Beds
Any Baths
For Rent
85 Properties Rentals Within 0.5 miles of: 401 E Ontario, Chicago
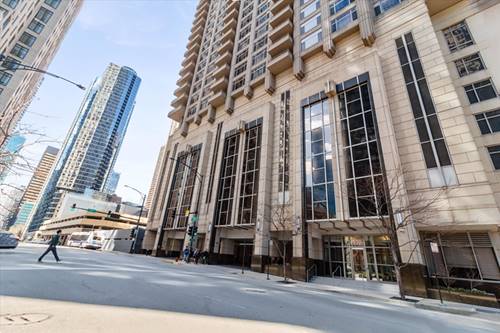
  • 400 N Lake Shore Unit 4702, Chicago, IL 60611
    $7,015
    2 bed | 2 bath
    9 more available units at this address
    $19,425 Unit 6601 4 bd / 3 ½ ba
    $11,995 Unit 4605 3 bd / 3 ½ ba
    $9,100 Unit 4904 3 bd / 2 ½ ba
    $9,015 Unit 5203 2 bd / 2 ba
    $7,085 Unit 4604 2 bd / 2 ba
    $6,750 Unit 4601 2 bd / 2 ba
    $6,210 Unit 4603 1 bd / 1 ½ ba
    $5,495 Unit 5004 1 bd / 1 ½ ba
    $4,910 Unit 4703 1 bd / 1 ba
  • 400 N Lake Shore Unit 4604, Chicago, IL 60611
    $7,085
    2 bed | 2 bath
    9 more available units at this address
    $19,425 Unit 6601 4 bd / 3 ½ ba
    $11,995 Unit 4605 3 bd / 3 ½ ba
    $9,100 Unit 4904 3 bd / 2 ½ ba
    $9,015 Unit 5203 2 bd / 2 ba
    $7,015 Unit 4702 2 bd / 2 ba
    $6,750 Unit 4601 2 bd / 2 ba
    $6,210 Unit 4603 1 bd / 1 ½ ba
    $5,495 Unit 5004 1 bd / 1 ½ ba
    $4,910 Unit 4703 1 bd / 1 ba
  • 400 N Lake Shore Unit 5203, Chicago, IL 60611
    $9,015
    2 bed | 2 bath
    9 more available units at this address
    $19,425 Unit 6601 4 bd / 3 ½ ba
    $11,995 Unit 4605 3 bd / 3 ½ ba
    $9,100 Unit 4904 3 bd / 2 ½ ba
    $7,085 Unit 4604 2 bd / 2 ba
    $7,015 Unit 4702 2 bd / 2 ba
    $6,750 Unit 4601 2 bd / 2 ba
    $6,210 Unit 4603 1 bd / 1 ½ ba
    $5,495 Unit 5004 1 bd / 1 ½ ba
    $4,910 Unit 4703 1 bd / 1 ba
  • 400 N Lake Shore Unit 4904, Chicago, IL 60611
    $9,100
    3 bed | 2½ bath
    9 more available units at this address
    $19,425 Unit 6601 4 bd / 3 ½ ba
    $11,995 Unit 4605 3 bd / 3 ½ ba
    $9,015 Unit 5203 2 bd / 2 ba
    $7,085 Unit 4604 2 bd / 2 ba
    $7,015 Unit 4702 2 bd / 2 ba
    $6,750 Unit 4601 2 bd / 2 ba
    $6,210 Unit 4603 1 bd / 1 ½ ba
    $5,495 Unit 5004 1 bd / 1 ½ ba
    $4,910 Unit 4703 1 bd / 1 ba
  • 400 N Lake Shore Unit 4605, Chicago, IL 60611
    $11,995
    3 bed | 3½ bath
    9 more available units at this address
    $19,425 Unit 6601 4 bd / 3 ½ ba
    $9,100 Unit 4904 3 bd / 2 ½ ba
    $9,015 Unit 5203 2 bd / 2 ba
    $7,085 Unit 4604 2 bd / 2 ba
    $7,015 Unit 4702 2 bd / 2 ba
    $6,750 Unit 4601 2 bd / 2 ba
    $6,210 Unit 4603 1 bd / 1 ½ ba
    $5,495 Unit 5004 1 bd / 1 ½ ba
    $4,910 Unit 4703 1 bd / 1 ba
  • 400 N Lake Shore Unit 6601, Chicago, IL 60611
    $19,425
    4 bed | 3½ bath
    9 more available units at this address
    $11,995 Unit 4605 3 bd / 3 ½ ba
    $9,100 Unit 4904 3 bd / 2 ½ ba
    $9,015 Unit 5203 2 bd / 2 ba
    $7,085 Unit 4604 2 bd / 2 ba
    $7,015 Unit 4702 2 bd / 2 ba
    $6,750 Unit 4601 2 bd / 2 ba
    $6,210 Unit 4603 1 bd / 1 ½ ba
    $5,495 Unit 5004 1 bd / 1 ½ ba
    $4,910 Unit 4703 1 bd / 1 ba
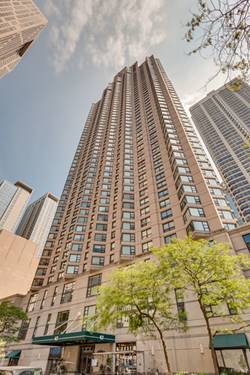
  • 530 N Lake Shore Unit 2005, Chicago, IL 60611
    $8,000
    3 bed | 3 bath

401 E Ontario Apt 1203
Chicago, IL 60611

  • 1 Beds
  • 1 Baths
  • Built In 1989
Rental Price

$2,350

Beds
1  
Baths
1  
Rooms
4  
Type
Attached  
Sq. Ft.
n/a  
Built
1989  
Neighborhood
Streeterville  
Building
401 E Ontario  
MLS
#12720276
Status
Active (0 days)

Property Description

Spacious one bedroom flooded with natural light, incredible city and lake views. Open kitchen with white cabinets, granite countertop, stainless appliances, pantry, and ceramic entryway. Wood floors in the living room and carpeting in the bedroom. Includes a storage locker. All utilities are included except for electricity. Includes a full amenity building with 24 hour doorman, lap pool, jacuzzi, sauna, fitness room, lounge room, and 2 sundecks. Laundry located in the building on the 2nd floor. Close to Northwestern Medical Center, Lurie Children's, Shirley Ryan Lab, Magnificent Mile, Michigan Ave shops, premier restaurants, and the lake. Live in the heart of vibrant Streeterville neighborhood with high walkability and transit scores. Application for rental and more information on the building is attached in documents. Call today to schedule an appointment. Tenant occupied lease ends 9/01/26. Tenant must be accompanied by their agent.

Property Map

Property Details

Rooms

Room
Level
Flooring
Size
Living Room
Main
24X15
Dining Room
Main
COMBO
Kitchen
Main
10X7
Family Room
N/A
Laundry
N/A
Master Bedroom
Main
14X11
Bedroom 2
N/A
Bedroom 3
N/A
Bedroom 4
N/A

Utilities

  • Heating Natural Gas
  • Cooling Central Air
  • Water Lake Michigan
  • Sewer Public Sewer

Additional Information

Common Amenities
Bike Room/Bike Trails, Door Person, Elevator in Residence, Exercise Room, Party Room, Sundeck, Indoor Pool, Spa/Hot Tub
Appliances
Range, Microwave, Dishwasher, Refrigerator
Pets Allowed
Deposit Required
Parking
1 Garage Spaces, Concrete, Yes, Attached, Garage, Parking not included in price
Schools
District 299

Listing History

08-10-2026 Listed at $2,350
Last Modified 8/10/26 8:17 AM

Nearby Transportation

  • Bus 121 < 0.1 mi
  • Bus 120 < 0.1 mi
  • Bus 29 0.1 mi
  • Bus 66 0.1 mi
  • Bus 65 0.1 mi
  • Bus 2 0.1 mi
  • Bus 124 0.1 mi
  • Bus 157 0.2 mi
  • Bus 3 0.2 mi
  • Bus 26 0.3 mi
  • Bus 125 0.4 mi
  • Bus 143 0.4 mi
  • Bus 151 0.4 mi
  • Bus 146 0.4 mi
  • Bus 147 0.4 mi
  • Metra Electric 0.7 mi
  • Red Line 0.6 mi
  • Green Line 0.8 mi
  • Pink Line 0.8 mi
  • Orange Line 0.8 mi
  • Brown Line 0.8 mi
  • Purple Line 0.8 mi
  • Blue Line 0.9 mi
  • ZipCar < 0.1 mi
  • Maven 0.1 mi
  • I 90 East 1.0 mi
  • I 94 East 1.0 mi
  • I 90 West 1.0 mi
  • I 94 West 1.0 mi
  • I 290 East 1.8 mi
  • I 290 West 2.4 mi
  • I 55 North 2.9 mi
  • I 55 South 2.9 mi
grid
Register to see 0 more properties