Corcoran Urban Real Estate
$0 to $5,000,000
Any Beds
Any Baths
For Sale
262 Properties Within 0.5 miles of: 401 E Ontario, Chicago
  • 201 E Chestnut Unit 23A, Chicago, IL 60611
    $525,000
    2 bed | 2 bath
    4 more available units at this address
    $484,000 Unit 14A 2 bd / 2 ba
    $465,000 Unit 3A 2 bd / 2 ba
    $280,000 Unit 18F 1 bd / 1 ba
    $235,000 Unit 17C 1 bd / 1 ba
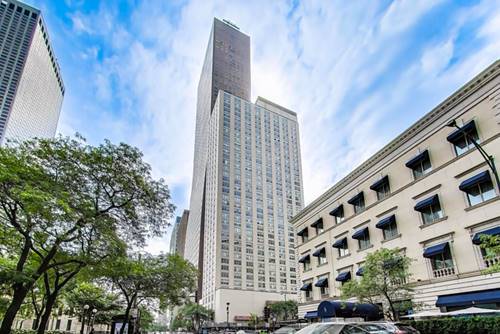
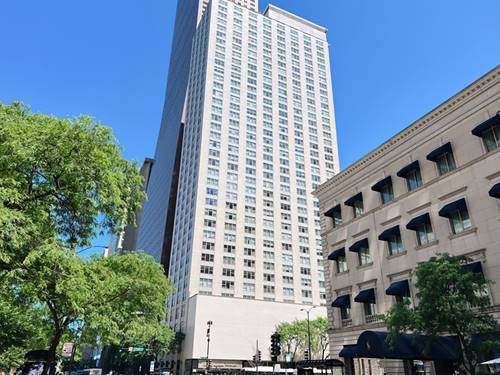
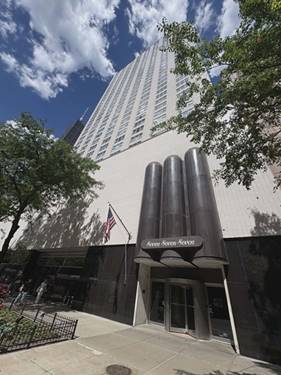
  • 777 N Michigan Unit 3406, Chicago, IL 60611
    $194,000
    0 bed | 1 bath
    2 more available units at this address
    $285,000 Unit 3508 1 bd / 1 ba
    $199,900 Unit 803 0 bd / 1 ba
  • 777 N Michigan Unit 803, Chicago, IL 60611
    $199,900
    0 bed | 1 bath
    2 more available units at this address
    $285,000 Unit 3508 1 bd / 1 ba
    $194,000 Unit 3406 0 bd / 1 ba
  • 777 N Michigan Unit 3508, Chicago, IL 60611
    $285,000
    1 bed | 1 bath
    2 more available units at this address
    $199,900 Unit 803 0 bd / 1 ba
    $194,000 Unit 3406 0 bd / 1 ba
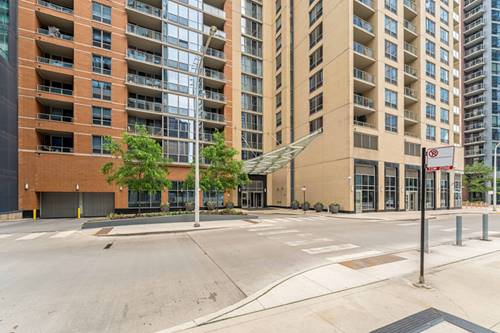
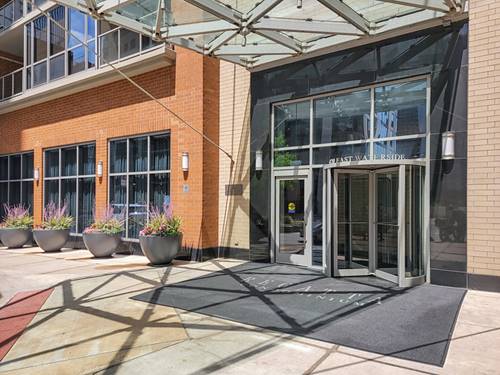
  • 420 E Waterside Unit 1802, Chicago, IL 60601
    $384,990
    1 bed | 1 bath
    3 more available units at this address
    $1,199,000 Unit 4114 3 bd / 3 ba
    $550,000 Unit 2303 2 bd / 2 ba
    $399,000 Unit 1212 1 bd / 1 ba
  • 420 E Waterside Unit 1212, Chicago, IL 60601
    $399,000
    1 bed | 1 bath
    3 more available units at this address
    $1,199,000 Unit 4114 3 bd / 3 ba
    $550,000 Unit 2303 2 bd / 2 ba
    $384,990 Unit 1802 1 bd / 1 ba
  • 420 E Waterside Unit 2303, Chicago, IL 60601
    $550,000
    2 bed | 2 bath
    3 more available units at this address
    $1,199,000 Unit 4114 3 bd / 3 ba
    $399,000 Unit 1212 1 bd / 1 ba
    $384,990 Unit 1802 1 bd / 1 ba

401 E Ontario Unit 1409
Chicago, IL 60611

  • 2 Beds
  • 2 Baths
  • 1,200 Sq. Ft.
  • Built In 1990
Price

$449,950

Est Payment
$4,281 / month (details)  
Taxes
$9,529  
Assessments
$1,214  
Beds
2  
Baths
2  
Rooms
5  
Type
Attached  
Sq. Ft.
1,200  
Built
1990  
Neighborhood
Streeterville  
Building
401 E Ontario  
MLS
#12701543
Status
Active (0 days)

Property Description

Experience striking water views from this 2-bedroom, 2-bathroom condo in one of Streeterville's most coveted full-amenity buildings. This spacious residence boasts engineered hardwood floors, an open-concept living and dining area, and two oversized bay windows showcasing panoramic views of Lake Michigan. Garage parking spot #16 included in the sale!! The kitchen features vintage cabinetry & ceramic flooring, and a smartly designed pass-through that opens the space for entertaining. Both bathrooms offer functional layouts with ample storage and classic finishes. The expansive primary suite offers a massive walk-in closet with built-ins, carpeted floors, and serene views. Located just blocks from Navy Pier, Ohio Street Beach, Northwestern Hospital, and Michigan Avenue. Enjoy luxury amenities including an indoor pool, fully equipped fitness center, two sundecks, sauna, whirlpool, and party room. 1 Garage spot additional $30,000.

Property Map

Property Details

Rooms

Room
Level
Flooring
Size
Living Room
Main
Hardwood
20X23
Dining Room
Main
Hardwood
COMBO
Kitchen
Main
Ceramic Tile
08X14
Family Room
N/A
Laundry
N/A
Master Bedroom
Main
Hardwood
14X12
Bedroom 2
Main
Hardwood
13X10
Bedroom 3
N/A
Bedroom 4
N/A

Utilities

  • Heating Natural Gas, Forced Air
  • Cooling Central Air
  • Water Lake Michigan
  • Sewer Public Sewer

Additional Information

Assessment Includes
Heat, Air Conditioning, Water, Doorman, TV/Cable, Exercise Facilities, Pool, Internet
Common Amenities
Bike Room/Bike Trails, Door Person, Coin Laundry, Elevator in Residence, Exercise Room, Storage, Health Club, On Site Manager/Engineer, Party Room, Sundeck, Indoor Pool, Receiving Room, Sauna, Service Elevator(s), In Ground Pool, Private Laundry Hkup, Security
Interior Features
Walk-In Closet(s)
Appliances
Range, Microwave, Dishwasher, Refrigerator, Washer, Dryer, Stainless Steel Appliance(s)
Pets Allowed
Cats OK, Deposit Required, Dogs OK, Number Limit, Size Limit
Parking
1 Garage Spaces, Concrete, Garage Door Opener, Yes, Garage Owned, Attached, Garage, Parking not included in price
Schools
District 299

Payment Calculator

$
$
$
$
$
%
$
years
%
Principal & Interest
$0
Property Tax
$0
Assessments
$0
Home Insurance
$0
Mortgage Insurance
$0

Listing History

07-10-2026 Listed at $449,950
Last Modified 7/10/26 12:43 PM

Nearby Transportation

  • Bus 121 < 0.1 mi
  • Bus 120 < 0.1 mi
  • Bus 29 0.1 mi
  • Bus 66 0.1 mi
  • Bus 65 0.1 mi
  • Bus 2 0.1 mi
  • Bus 124 0.1 mi
  • Bus 157 0.2 mi
  • Bus 3 0.2 mi
  • Bus 26 0.3 mi
  • Bus 125 0.4 mi
  • Bus 143 0.4 mi
  • Bus 151 0.4 mi
  • Bus 146 0.4 mi
  • Bus 147 0.4 mi
  • Metra Electric 0.7 mi
  • Red Line 0.6 mi
  • Green Line 0.8 mi
  • Pink Line 0.8 mi
  • Orange Line 0.8 mi
  • Brown Line 0.8 mi
  • Purple Line 0.8 mi
  • Blue Line 0.9 mi
  • ZipCar < 0.1 mi
  • Maven 0.1 mi
  • I 90 East 1.0 mi
  • I 94 East 1.0 mi
  • I 90 West 1.0 mi
  • I 94 West 1.0 mi
  • I 290 East 1.8 mi
  • I 290 West 2.4 mi
  • I 55 North 2.9 mi
  • I 55 South 2.9 mi
grid
Register to see 5 more properties