Corcoran Urban Real Estate
$0 to $5,000,000
Any Beds
Any Baths
For Sale
258 Properties Within 0.5 miles of: 401 E Ontario, Chicago
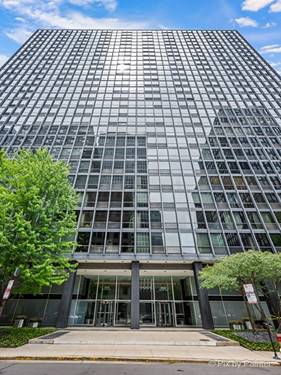
  • 900 N Lake Shore Unit 1905, Chicago, IL 60611
    $249,000
    0 bed | 1 bath
    4 more available units at this address
    $420,000 Unit 2303 2 bd / 2 ba
    $275,000 Unit 2308 1 bd / 1 ba
    $225,000 Unit 1610 1 bd / 1 ba
    $225,000 Unit 1608 1 bd / 1 ba
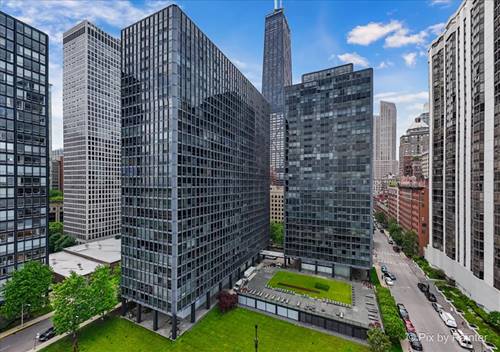
  • 910 N Lake Shore Unit 1316, Chicago, IL 60611
    $250,000
    1 bed | 1 bath
    2 more available units at this address
    $585,000 Unit 2820 1 bd / 2 ba
    $239,000 Unit 2518 1 bd / 1 ba
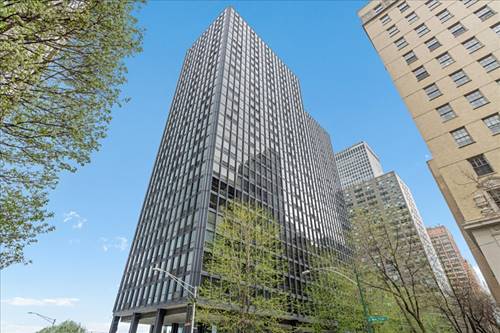
  • 900 N Lake Shore Unit 2308, Chicago, IL 60611
    $275,000
    1 bed | 1 bath
    4 more available units at this address
    $420,000 Unit 2303 2 bd / 2 ba
    $249,000 Unit 1905 0 bd / 1 ba
    $225,000 Unit 1610 1 bd / 1 ba
    $225,000 Unit 1608 1 bd / 1 ba
  • 900 N Lake Shore Unit 2303, Chicago, IL 60611
    $420,000
    2 bed | 2 bath
    4 more available units at this address
    $275,000 Unit 2308 1 bd / 1 ba
    $249,000 Unit 1905 0 bd / 1 ba
    $225,000 Unit 1610 1 bd / 1 ba
    $225,000 Unit 1608 1 bd / 1 ba
  • 910 N Lake Shore Unit 2820, Chicago, IL 60611
    $585,000
    1 bed | 2 bath
    2 more available units at this address
    $250,000 Unit 1316 1 bd / 1 ba
    $239,000 Unit 2518 1 bd / 1 ba
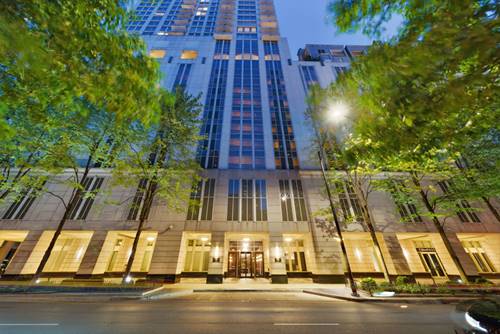
  • 55 E Erie Unit 2705, Chicago, IL 60611
    $2,350,000
    3 bed | 4½ bath
    1 more available unit at this address
    $2,100,000 Unit 3701 3 bd / 3 ½ ba
  • 225 N Columbus Unit 6009, Chicago, IL 60601
    $330,000
    1 bed | 1 bath
    6 more available units at this address
    $2,600,000 Unit 8006 4 bd / 3 ba
    $1,099,000 Unit 7201 3 bd / 2 ½ ba
    $950,000 Unit 7702 2 bd / 2 ½ ba
    $650,000 Unit 6006 2 bd / 2 ba
    $499,500 Unit 6807 1 bd / 1 ba
    $365,000 Unit 6509 1 bd / 1 ba

401 E Ontario Unit 1609
Chicago, IL 60611

  • 2 Beds
  • 2 Baths
  • 1,200 Sq. Ft.
  • Built In 1990
Price

$575,000

Est Payment
$4,985 / month (details)  
Taxes
$8,971  
Assessments
$1,266  
Beds
2  
Baths
2  
Rooms
5  
Type
Attached  
Sq. Ft.
1,200  
Built
1990  
Neighborhood
Streeterville  
Building
401 E Ontario  
MLS
#12754674
Status
Active (0 days)

Property Description

Exquisite lakefront living in the heart of Streeterville. This beautifully renovated two-bedroom, two-bathroom condominium offers an exceptional combination of comfort, style, and convenience in one of Chicago's most desirable neighborhoods. The residence has been thoughtfully updated throughout with careful attention to detail. The gourmet kitchen features brand-new cabinetry, sleek granite countertops, and stainless steel appliances, while elegant flooring flows seamlessly throughout the home. Both bathrooms have been beautifully remodeled, creating a fresh and sophisticated feel. The unit also includes a brand-new in-unit washer and dryer, one dedicated parking space, and additional storage. This full-amenity building offers an impressive selection of conveniences, including an indoor swimming pool, fitness center, two sundecks, sauna, whirlpool, and party room. The prime Streeterville location places you just blocks from Navy Pier, Ohio Street Beach, Northwestern Memorial Hospital, Michigan Avenue, and the lakefront. The Nicholas J. Melas Centennial Fountain is nearby, along with Trader Joe's, the Grand & McClurg transit stop, and a wide variety of restaurants, shopping, and everyday conveniences. Beautiful, elegant, and completely move-in ready, this residence offers a rare opportunity to enjoy luxury, convenience, and sophisticated city living in the heart of Chicago.

Property Map

Property Details

Rooms

Room
Level
Flooring
Size
Living Room
Main
Hardwood
23X20
Dining Room
Main
Hardwood
COMBO
Kitchen
Main
Hardwood
14X8
Family Room
N/A
Laundry
Main
3X3
Master Bedroom
Main
Hardwood
14X12
Bedroom 2
Main
Hardwood
12X12
Bedroom 3
N/A
Bedroom 4
N/A

Utilities

  • Heating Forced Air
  • Cooling Central Air
  • Water Lake Michigan
  • Sewer Public Sewer

Additional Information

Assessment Includes
Heat, Air Conditioning, Water, Insurance, Security, Doorman, TV/Cable, Exercise Facilities, Pool, Exterior Maintenance, Lawn Care, Scavenger, Snow Removal, Internet
Exterior Features
Roof Deck
Appliances
Range, Microwave, Dishwasher, Refrigerator, Washer, Dryer
Pets Allowed
Cats OK, Dogs OK
Parking
1 Garage Spaces, Yes, Garage Owned, Attached, Garage, Parking included in price
Schools
District 299

Payment Calculator

$
$
$
$
$
%
$
years
%
Principal & Interest
$0
Property Tax
$0
Assessments
$0
Home Insurance
$0
Mortgage Insurance
$0

Listing History

09-09-2026 Listed at $575,000
Last Modified 9/9/26 10:50 AM

Nearby Transportation

  • Bus 121 < 0.1 mi
  • Bus 120 < 0.1 mi
  • Bus 29 0.1 mi
  • Bus 66 0.1 mi
  • Bus 65 0.1 mi
  • Bus 2 0.1 mi
  • Bus 124 0.1 mi
  • Bus 157 0.2 mi
  • Bus 3 0.2 mi
  • Bus 26 0.3 mi
  • Bus 125 0.4 mi
  • Bus 143 0.4 mi
  • Bus 151 0.4 mi
  • Bus 146 0.4 mi
  • Bus 147 0.4 mi
  • Metra Electric 0.7 mi
  • Red Line 0.6 mi
  • Green Line 0.8 mi
  • Pink Line 0.8 mi
  • Orange Line 0.8 mi
  • Brown Line 0.8 mi
  • Purple Line 0.8 mi
  • Blue Line 0.9 mi
  • ZipCar < 0.1 mi
  • Maven 0.1 mi
  • I 90 East 1.0 mi
  • I 94 East 1.0 mi
  • I 90 West 1.0 mi
  • I 94 West 1.0 mi
  • I 290 East 1.8 mi
  • I 290 West 2.4 mi
  • I 55 North 2.9 mi
  • I 55 South 2.9 mi
grid
Register to see 4 more properties