Corcoran Urban Real Estate
$0 to $10,000
Any Beds
Any Baths
For Rent
68 Properties Rentals Within 0.5 miles of: 401 E Ontario, Chicago
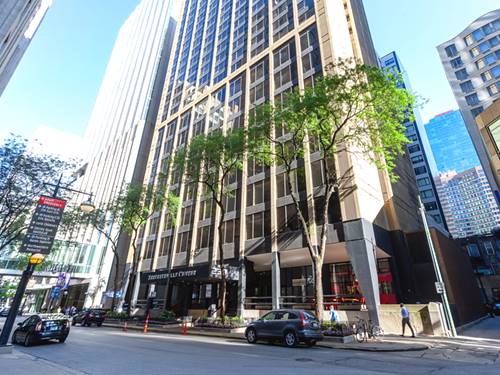
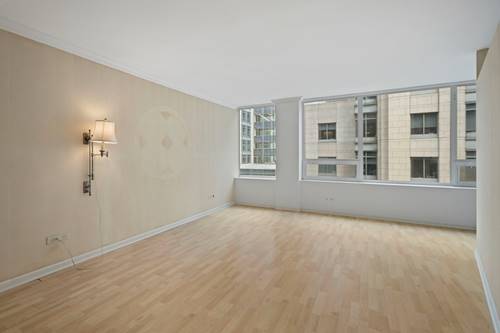
  • 535 N Michigan Unit 1505, Chicago, IL 60611
    $2,400
    1 bed | 1 bath
    2 more available units at this address
    $2,300 Unit 806 1 bd / 1 ba
    $1,850 Unit 1607 0 bd / 1 ba
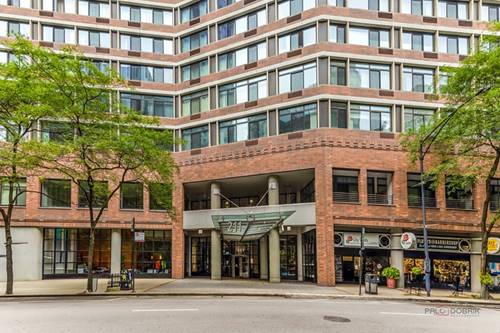
  • 247 E Chestnut Unit 1301, Chicago, IL 60611
    $4,975
    3 bed | 2 bath
  • 435 N Michigan Unit 401, Chicago, IL 60611
    $22,000
    3 bed | 3½ bath
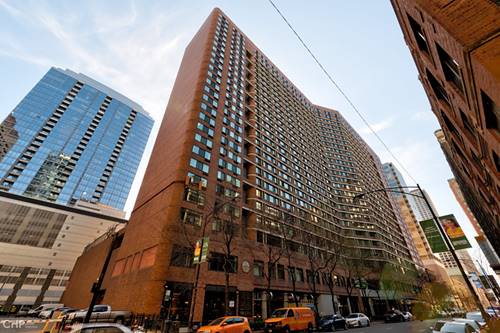
  • 363 E Wacker Unit 6901, Chicago, IL 60601
    $10,000
    1 bed | 2 bath
    4 more available units at this address
    $15,000 Unit 2103 2 bd / 2 ½ ba
    $14,000 Unit 5001 3 bd / 2 ba
    $12,500 Unit 2204 2 bd / 2 ba
    $11,900 Unit 2704 2 bd / 2 ba
  • 363 E Wacker Unit 2704, Chicago, IL 60601
    $11,900
    2 bed | 2 bath
    4 more available units at this address
    $15,000 Unit 2103 2 bd / 2 ½ ba
    $14,000 Unit 5001 3 bd / 2 ba
    $12,500 Unit 2204 2 bd / 2 ba
    $10,000 Unit 6901 1 bd / 2 ba
  • 363 E Wacker Unit 2204, Chicago, IL 60601
    $12,500
    2 bed | 2 bath
    4 more available units at this address
    $15,000 Unit 2103 2 bd / 2 ½ ba
    $14,000 Unit 5001 3 bd / 2 ba
    $11,900 Unit 2704 2 bd / 2 ba
    $10,000 Unit 6901 1 bd / 2 ba
  • 363 E Wacker Unit 5001, Chicago, IL 60601
    $14,000
    3 bed | 2 bath
    4 more available units at this address
    $15,000 Unit 2103 2 bd / 2 ½ ba
    $12,500 Unit 2204 2 bd / 2 ba
    $11,900 Unit 2704 2 bd / 2 ba
    $10,000 Unit 6901 1 bd / 2 ba

401 E Ontario Apt 2206
Chicago, IL 60611

  • 1 Beds
  • 1 Baths
  • Built In 1990
Rental Price

$2,250

Beds
1  
Baths
1  
Rooms
4  
Type
Attached  
Sq. Ft.
n/a  
Built
1990  
Neighborhood
Streeterville  
Building
401 E Ontario  
MLS
#12646519
Status
Rented

Property Description

Spacious higher floor one bedroom with beautiful city views! Open floorplan with galley style kitchen and large living space perfect for living/dining combo. Bedroom features large walk in closet and newer bath. Full amenity building has an indoor pool, two sundecks, fitness center and 24 hour doorperson along with many other amenities. Heat, air, basic cable, internet & storage included in rent. Tenant pays electricity and any upgrades to cable package. Walk to everything location within minutes to many dining & shopping options, grocery stores, Michigan Ave, Navy Pier, the lake, public transportation and so much more!

Property Map

Property Details

Rooms

Room
Level
Flooring
Size
Living Room
Main
Carpet
20X16
Dining Room
Main
Carpet
COMBO
Kitchen
Main
Slate
8X7
Family Room
N/A
Laundry
N/A
Master Bedroom
Main
Carpet
12X10
Bedroom 2
N/A
Bedroom 3
N/A
Bedroom 4
N/A

Utilities

  • Heating Forced Air
  • Cooling Central Air
  • Water Lake Michigan
  • Sewer Public Sewer

Additional Information

Common Amenities
Bike Room/Bike Trails, Door Person, Coin Laundry, Elevator in Residence, Exercise Room, Storage, On Site Manager/Engineer, Party Room, Sundeck, Indoor Pool, Receiving Room, Service Elevator(s), Spa/Hot Tub
Interior Features
Storage
Appliances
Range, Microwave, Dishwasher, Refrigerator
Schools
District 299

Nearby Transportation

  • Bus 121 < 0.1 mi
  • Bus 120 < 0.1 mi
  • Bus 29 0.1 mi
  • Bus 66 0.1 mi
  • Bus 65 0.1 mi
  • Bus 2 0.1 mi
  • Bus 124 0.1 mi
  • Bus 157 0.2 mi
  • Bus 3 0.2 mi
  • Bus 26 0.3 mi
  • Bus 125 0.4 mi
  • Bus 143 0.4 mi
  • Bus 151 0.4 mi
  • Bus 146 0.4 mi
  • Bus 147 0.4 mi
  • Metra Electric 0.7 mi
  • Red Line 0.6 mi
  • Green Line 0.8 mi
  • Pink Line 0.8 mi
  • Orange Line 0.8 mi
  • Brown Line 0.8 mi
  • Purple Line 0.8 mi
  • Blue Line 0.9 mi
  • ZipCar < 0.1 mi
  • Maven 0.1 mi
  • I 90 East 1.0 mi
  • I 94 East 1.0 mi
  • I 90 West 1.0 mi
  • I 94 West 1.0 mi
  • I 290 East 1.8 mi
  • I 290 West 2.4 mi
  • I 55 North 2.9 mi
  • I 55 South 2.9 mi
grid
Register to see 1 more properties