Corcoran Urban Real Estate
$0 to $5,000,000
Any Beds
Any Baths
For Sale
263 Properties Within 0.5 miles of: 401 E Ontario, Chicago
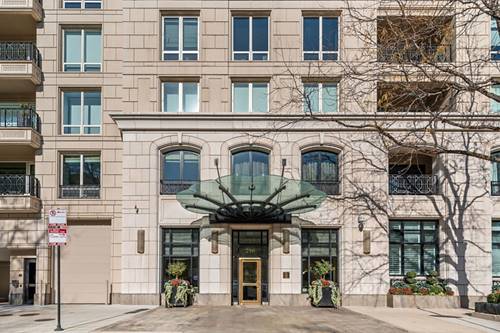
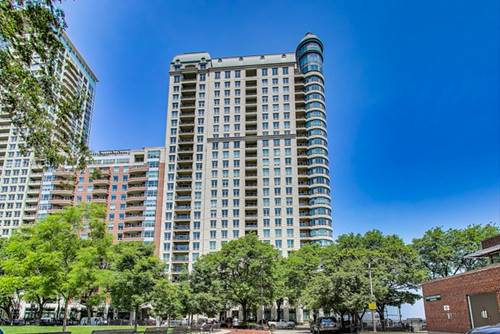
  • 550 N St Clair Unit 2503, Chicago, IL 60611
    $995,000
    3 bed | 3 bath
    5 more available units at this address
    $899,000 Unit 2601 2 bd / 3 ba
    $499,000 Unit 1204 2 bd / 2 ba
    $475,000 Unit 1501 2 bd / 2 ba
    $435,000 Unit 2105 1 bd / 1 ba
    $369,000 Unit 2002 1 bd / 1 ba

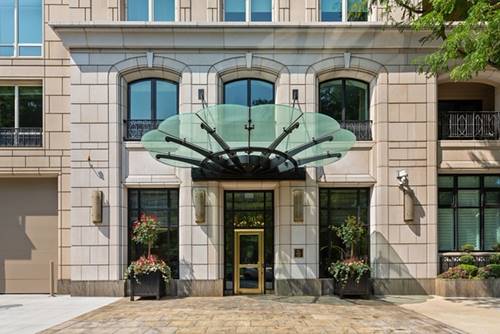
  • 840 N Lake Shore Unit 603, Chicago, IL 60611
    $1,690,000
    3 bed | 3½ bath
    3 more available units at this address
    $4,500,000 Unit 401-402 5 bd / 5 ½ ba
    $3,950,000 Unit 2401 3 bd / 3 ½ ba
    $2,645,000 Unit 201 3 bd / 3 ½ ba
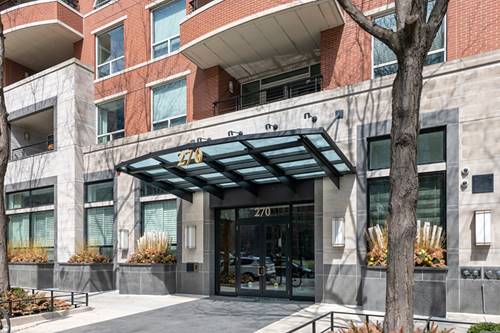
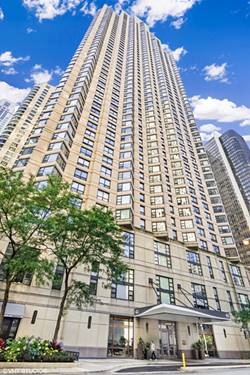
  • 270 E Pearson Unit 803, Chicago, IL 60611
    $2,550,000
    3 bed | 3½ bath
    1 more available unit at this address
    $3,500,000 Unit 701-801 5 bd / 5 ½ ba
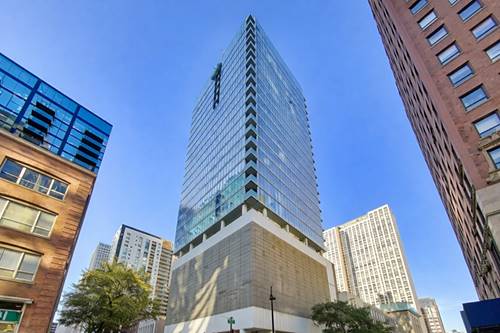
  • 840 N Lake Shore Unit 201, Chicago, IL 60611
    $2,645,000
    3 bed | 3½ bath
    3 more available units at this address
    $4,500,000 Unit 401-402 5 bd / 5 ½ ba
    $3,950,000 Unit 2401 3 bd / 3 ½ ba
    $1,690,000 Unit 603 3 bd / 3 ½ ba
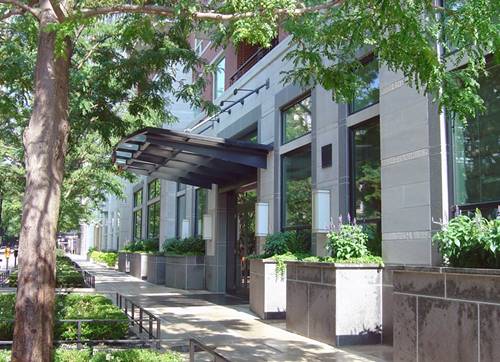
  • 270 E Pearson Unit 701-801, Chicago, IL 60611
    $3,500,000
    5 bed | 5½ bath
    1 more available unit at this address
    $2,550,000 Unit 803 3 bd / 3 ½ ba
  • 840 N Lake Shore Unit 2401, Chicago, IL 60611
    $3,950,000
    3 bed | 3½ bath
    3 more available units at this address
    $4,500,000 Unit 401-402 5 bd / 5 ½ ba
    $2,645,000 Unit 201 3 bd / 3 ½ ba
    $1,690,000 Unit 603 3 bd / 3 ½ ba
  • 840 N Lake Shore Unit 401-402, Chicago, IL 60611
    $4,500,000
    5 bed | 5½ bath
    3 more available units at this address
    $3,950,000 Unit 2401 3 bd / 3 ½ ba
    $2,645,000 Unit 201 3 bd / 3 ½ ba
    $1,690,000 Unit 603 3 bd / 3 ½ ba

401 E Ontario Unit 2601
Chicago, IL 60611

  • 1 Beds
  • 1 Baths
  • 900 Sq. Ft.
  • Built In 1990
Price

$329,900

Est Payment
$3,024 / month (details)  
Taxes
$5,684  
Assessments
$884  
Beds
1  
Baths
1  
Rooms
3  
Type
Attached  
Sq. Ft.
900  
Lot Size
0x0  
Built
1990  
Neighborhood
Streeterville  
Building
401 E Ontario  
MLS
#12703615
Status
Active

Property Description

Perched on the 26th floor in the popular Streeterville neighborhood, this home offers north- and west-facing views of classic architecture and Lake Michigan. The bedroom suite includes a walk-in closet with a custom organization system and open north-facing sky views. The kitchen has been tastefully updated with stylish KitchenAid appliances, complemented by a matching, updated bathroom. Monthly dues include heat, cable, and internet. Building amenities include a gym, pool, sauna, party room, and an open-air roof deck, all on the 48th floor. One garage parking space is available on the second floor for an additional $35,000. Steps from the beach, lake, parks, shopping, dining, and entertainment along with public transportation nearby. This is true city living at it's best.

Property Map

Property Details

Rooms

Room
Level
Flooring
Size
Living Room
N/A
Dining Room
N/A
Kitchen
Main
8X7
Family Room
Main
16X12
Laundry
Main
4X4
Master Bedroom
Main
12X10
Bedroom 2
N/A
Bedroom 3
N/A
Bedroom 4
N/A

Utilities

  • Heating Electric
  • Cooling Central Air
  • Water Lake Michigan, Public
  • Sewer Public Sewer

Additional Information

Assessment Includes
Heat, Air Conditioning, Water, Parking, Insurance, Security, Doorman, TV/Cable, Clubhouse, Exercise Facilities, Pool, Exterior Maintenance, Scavenger, Snow Removal, Internet
Common Amenities
Door Person, Coin Laundry, Elevator in Residence, Exercise Room, Storage, Health Club, On Site Manager/Engineer, Party Room, Sundeck, Indoor Pool, Sauna, Valet/Cleaner, Spa/Hot Tub, Laundry, High Speed Conn., Public Bus
Interior Features
Sauna, Hot Tub, Storage, Health Facilities, Lobby
Pets Allowed
Cats OK, Dogs OK
Parking
1 Garage Spaces, Yes, Attached, Garage, Parking not included in price
Schools
District 299

Payment Calculator

$
$
$
$
$
%
$
years
%
Principal & Interest
$0
Property Tax
$0
Assessments
$0
Home Insurance
$0
Mortgage Insurance
$0

Listing History

07-13-2026 Listed at $329,900
Last Modified 7/13/26 6:34 PM

Nearby Transportation

  • Bus 121 < 0.1 mi
  • Bus 120 < 0.1 mi
  • Bus 29 0.1 mi
  • Bus 66 0.1 mi
  • Bus 65 0.1 mi
  • Bus 2 0.1 mi
  • Bus 124 0.1 mi
  • Bus 157 0.2 mi
  • Bus 3 0.2 mi
  • Bus 26 0.3 mi
  • Bus 125 0.4 mi
  • Bus 143 0.4 mi
  • Bus 151 0.4 mi
  • Bus 146 0.4 mi
  • Bus 147 0.4 mi
  • Metra Electric 0.7 mi
  • Red Line 0.6 mi
  • Green Line 0.8 mi
  • Pink Line 0.8 mi
  • Orange Line 0.8 mi
  • Brown Line 0.8 mi
  • Purple Line 0.8 mi
  • Blue Line 0.9 mi
  • ZipCar < 0.1 mi
  • Maven 0.1 mi
  • I 90 East 1.0 mi
  • I 94 East 1.0 mi
  • I 90 West 1.0 mi
  • I 94 West 1.0 mi
  • I 290 East 1.8 mi
  • I 290 West 2.4 mi
  • I 55 North 2.9 mi
  • I 55 South 2.9 mi
grid
Register to see 5 more properties