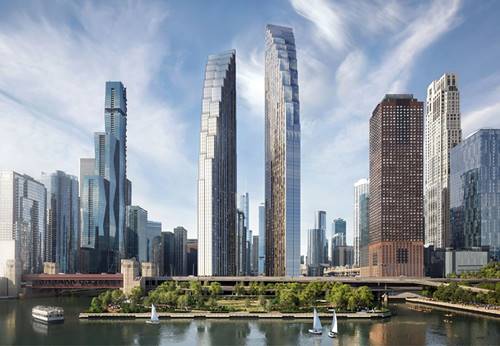
| $30,000 | Unit 6601 | 4 bd / 3 ½ ba |
| $12,150 | Unit 5901 | 3 bd / 2 ½ ba |
| $11,995 | Unit 5105 | 3 bd / 3 ba |
| $9,925 | Unit 5904 | 2 bd / 2 ½ ba |
| $9,265 | Unit 5402 | 2 bd / 2 ba |
| $9,115 | Unit 4705 | 2 bd / 2 ba |
| $9,045 | Unit 4802 | 2 bd / 2 ba |
| $6,495 | Unit 5004 | 1 bd / 1 ½ ba |
| $5,995 | Unit 4901 | 1 bd / 1 ba |
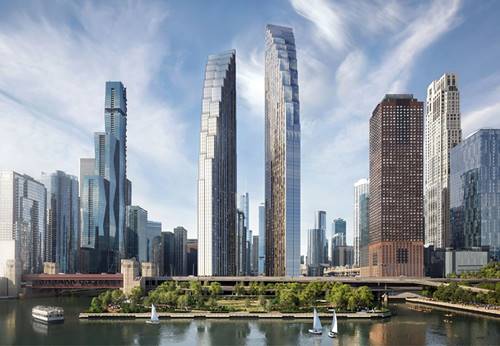
| $16,500 | Unit 4701 | 3 bd / 2 ½ ba |
| $12,150 | Unit 5901 | 3 bd / 2 ½ ba |
| $11,995 | Unit 5105 | 3 bd / 3 ba |
| $9,925 | Unit 5904 | 2 bd / 2 ½ ba |
| $9,265 | Unit 5402 | 2 bd / 2 ba |
| $9,115 | Unit 4705 | 2 bd / 2 ba |
| $9,045 | Unit 4802 | 2 bd / 2 ba |
| $6,495 | Unit 5004 | 1 bd / 1 ½ ba |
| $5,995 | Unit 4901 | 1 bd / 1 ba |
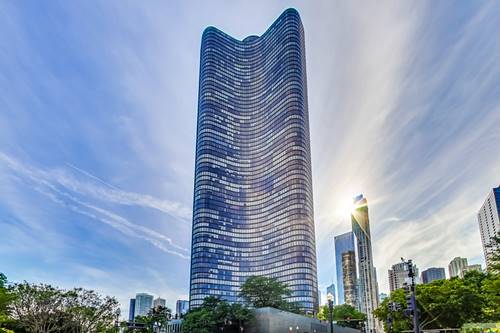
| $13,750 | Unit 3806 | 3 bd / 3 ½ ba |
| $6,000 | Unit 405 | 3 bd / 2 ba |
| $6,000 | Unit 6203 | 2 bd / 2 ½ ba |
| $4,695 | Unit 1407-1408 | 2 bd / 2 ba |
| $3,500 | Unit 5904 | 1 bd / 1 ba |
| $2,995 | Unit 1801 | 1 bd / 1 ba |
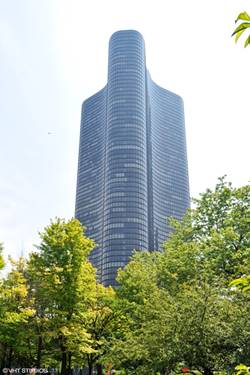
| $13,750 | Unit 3806 | 3 bd / 3 ½ ba |
| $6,000 | Unit 405 | 3 bd / 2 ba |
| $6,000 | Unit 6203 | 2 bd / 2 ½ ba |
| $4,695 | Unit 1407-1408 | 2 bd / 2 ba |
| $3,500 | Unit 5904 | 1 bd / 1 ba |
| $2,900 | Unit 1312 | 1 bd / 1 ba |
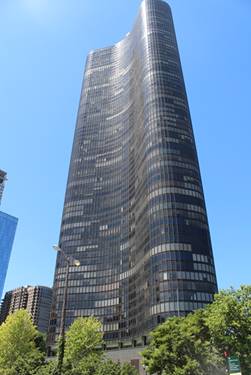
| $13,750 | Unit 3806 | 3 bd / 3 ½ ba |
| $6,000 | Unit 405 | 3 bd / 2 ba |
| $6,000 | Unit 6203 | 2 bd / 2 ½ ba |
| $4,695 | Unit 1407-1408 | 2 bd / 2 ba |
| $2,995 | Unit 1801 | 1 bd / 1 ba |
| $2,900 | Unit 1312 | 1 bd / 1 ba |
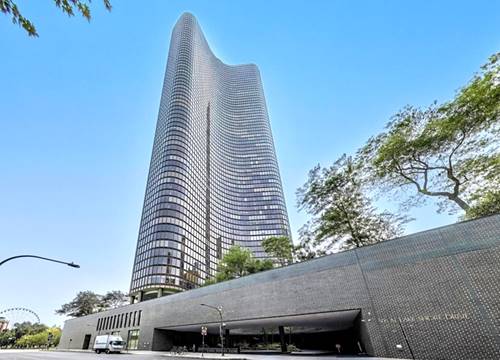
| $13,750 | Unit 3806 | 3 bd / 3 ½ ba |
| $6,000 | Unit 405 | 3 bd / 2 ba |
| $6,000 | Unit 6203 | 2 bd / 2 ½ ba |
| $3,500 | Unit 5904 | 1 bd / 1 ba |
| $2,995 | Unit 1801 | 1 bd / 1 ba |
| $2,900 | Unit 1312 | 1 bd / 1 ba |
| $13,750 | Unit 3806 | 3 bd / 3 ½ ba |
| $6,000 | Unit 6203 | 2 bd / 2 ½ ba |
| $4,695 | Unit 1407-1408 | 2 bd / 2 ba |
| $3,500 | Unit 5904 | 1 bd / 1 ba |
| $2,995 | Unit 1801 | 1 bd / 1 ba |
| $2,900 | Unit 1312 | 1 bd / 1 ba |