Corcoran Urban Real Estate
$0 to $5,000,000
Any Beds
Any Baths
For Sale
256 Properties Within 0.5 miles of: 401 E Ontario, Chicago
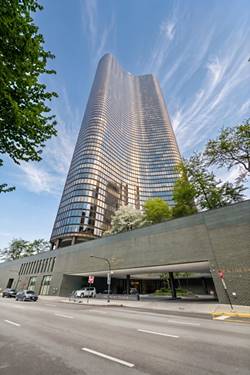
  • 505 N Lake Shore Unit 4901-12, Chicago, IL 60611
    $1,499,000
    3 bed | 3½ bath
    12 more available units at this address
    $1,795,000 Unit 6801 3 bd / 3 ba
    $1,599,999 Unit 3510-3511 3 bd / 3 ba
    $1,369,000 Unit 5104-5 3 bd / 3 ba
    $930,000 Unit 6206 3 bd / 2 ½ ba
    $924,500 Unit 5706 3 bd / 2 ½ ba
    $875,000 Unit 616-617 2 bd / 2 ba
    $860,000 Unit 5302 3 bd / 2 ½ ba
    $839,900 Unit 708-709 2 bd / 2 ba
    $579,000 Unit 2901 2 bd / 2 ba
    $475,000 Unit 516 1 bd / 1 ba
    $454,900 Unit 501 1 bd / 1 ba
    $425,000 Unit 1312 1 bd / 1 ba
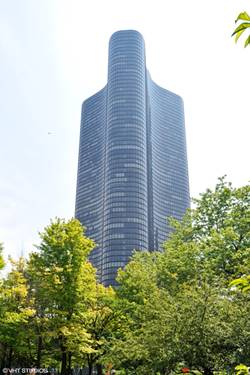
  • 505 N Lake Shore Unit 3510-3511, Chicago, IL 60611
    $1,599,999
    3 bed | 3 bath
    12 more available units at this address
    $1,795,000 Unit 6801 3 bd / 3 ba
    $1,499,000 Unit 4901-12 3 bd / 3 ½ ba
    $1,369,000 Unit 5104-5 3 bd / 3 ba
    $930,000 Unit 6206 3 bd / 2 ½ ba
    $924,500 Unit 5706 3 bd / 2 ½ ba
    $875,000 Unit 616-617 2 bd / 2 ba
    $860,000 Unit 5302 3 bd / 2 ½ ba
    $839,900 Unit 708-709 2 bd / 2 ba
    $579,000 Unit 2901 2 bd / 2 ba
    $475,000 Unit 516 1 bd / 1 ba
    $454,900 Unit 501 1 bd / 1 ba
    $425,000 Unit 1312 1 bd / 1 ba
  • 505 N Lake Shore Unit 6801, Chicago, IL 60611
    $1,795,000
    3 bed | 3 bath
    12 more available units at this address
    $1,599,999 Unit 3510-3511 3 bd / 3 ba
    $1,499,000 Unit 4901-12 3 bd / 3 ½ ba
    $1,369,000 Unit 5104-5 3 bd / 3 ba
    $930,000 Unit 6206 3 bd / 2 ½ ba
    $924,500 Unit 5706 3 bd / 2 ½ ba
    $875,000 Unit 616-617 2 bd / 2 ba
    $860,000 Unit 5302 3 bd / 2 ½ ba
    $839,900 Unit 708-709 2 bd / 2 ba
    $579,000 Unit 2901 2 bd / 2 ba
    $475,000 Unit 516 1 bd / 1 ba
    $454,900 Unit 501 1 bd / 1 ba
    $425,000 Unit 1312 1 bd / 1 ba
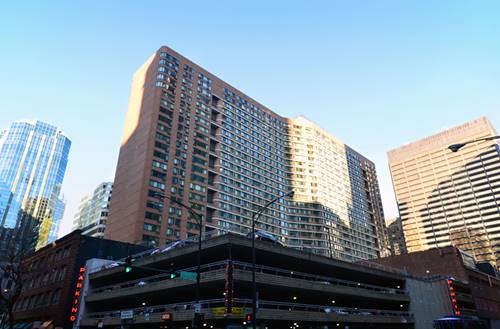
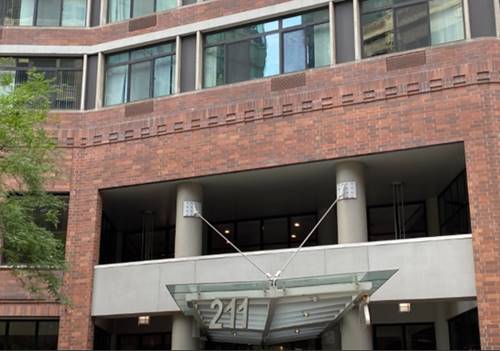
  • 211 E Ohio Unit 1505, Chicago, IL 60611
    $225,000
    1 bed | 1 bath
    8 more available units at this address
    $360,000 Unit 2216 2 bd / 2 ba
    $325,000 Unit 2721 2 bd / 2 ba
    $300,000 Unit 2118 2 bd / 2 ba
    $275,000 Unit 2915 1 bd / 1 ba
    $254,900 Unit 2015 1 bd / 1 ba
    $250,000 Unit 2313 1 bd / 1 ba
    $229,000 Unit 1013 1 bd / 1 ba
    $225,000 Unit 2623 0 bd / 1 ba
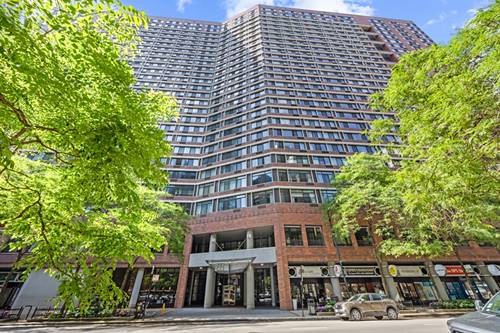
  • 211 E Ohio Unit 2623, Chicago, IL 60611
    $225,000
    0 bed | 1 bath
    8 more available units at this address
    $360,000 Unit 2216 2 bd / 2 ba
    $325,000 Unit 2721 2 bd / 2 ba
    $300,000 Unit 2118 2 bd / 2 ba
    $275,000 Unit 2915 1 bd / 1 ba
    $254,900 Unit 2015 1 bd / 1 ba
    $250,000 Unit 2313 1 bd / 1 ba
    $229,000 Unit 1013 1 bd / 1 ba
    $225,000 Unit 1505 1 bd / 1 ba
  • 211 E Ohio Unit 1013, Chicago, IL 60611
    $229,000
    1 bed | 1 bath
    8 more available units at this address
    $360,000 Unit 2216 2 bd / 2 ba
    $325,000 Unit 2721 2 bd / 2 ba
    $300,000 Unit 2118 2 bd / 2 ba
    $275,000 Unit 2915 1 bd / 1 ba
    $254,900 Unit 2015 1 bd / 1 ba
    $250,000 Unit 2313 1 bd / 1 ba
    $225,000 Unit 1505 1 bd / 1 ba
    $225,000 Unit 2623 0 bd / 1 ba
  • 211 E Ohio Unit 2313, Chicago, IL 60611
    $250,000
    1 bed | 1 bath
    8 more available units at this address
    $360,000 Unit 2216 2 bd / 2 ba
    $325,000 Unit 2721 2 bd / 2 ba
    $300,000 Unit 2118 2 bd / 2 ba
    $275,000 Unit 2915 1 bd / 1 ba
    $254,900 Unit 2015 1 bd / 1 ba
    $229,000 Unit 1013 1 bd / 1 ba
    $225,000 Unit 1505 1 bd / 1 ba
    $225,000 Unit 2623 0 bd / 1 ba

401 E Ontario Unit 510
Chicago, IL 60611

  • 1 Beds
  • 1 Baths
  • 900 Sq. Ft.
  • Built In 1990
Price

$275,000

Est Payment
$2,589 / month (details)  
Taxes
$5,273  
Assessments
$734  
Beds
1  
Baths
1  
Rooms
4  
Type
Attached  
Sq. Ft.
900  
Built
1990  
Neighborhood
Streeterville  
Building
401 E Ontario  
MLS
#12718763
Status
Active (0 days)

Property Description

Experience an exemplary Streeterville lifestyle in this sun-filled one-bedroom, one-bathroom residence, perched high above one of downtown Chicago's most walkable neighborhoods. Unit 510 is the largest one-bedroom floor plan in the building. Hardwood floors run throughout, and picture windows flood the space with natural light. A large entry foyer welcomes you in before the space opens into the main living area. The living and dining space flows easily together, well-proportioned for everyday living. The kitchen has been newly refreshed with new plumbing and fixtures and updated counters, offering a clean, modern backdrop for everything from a quick morning coffee to a full dinner spread. The generously sized bedroom offers a peaceful retreat, calm and well-proportioned with a spacious walk-in closet. The bathroom features newly refreshed counters and all-new plumbing and fixtures. Closets are plentiful, giving this home a level of everyday functionality that's hard to find in a high-rise one-bedroom. An in-unit washer/dryer hookup is ready to go, a rare and welcome convenience only offered on this tier. Residents enjoy access to a full slate of building amenities, including an indoor pool, sauna, fitness center, sun deck, laundry room, and twenty-four-hour door staff. Just steps from Michigan Avenue's Magnificent Mile shopping and dining, Ohio Street Beach and the lakefront, and Northwestern Memorial Hospital. The Chicago Avenue bus and the Red Line train are both close at hand for an easy commute in any direction. Garage parking is included with the condo. This is the Streeterville home you have been waiting for.

Property Map

Property Details

Rooms

Room
Level
Flooring
Size
Living Room
Main
Wood Laminate
23X18
Dining Room
Main
Wood Laminate
COMBO
Kitchen
Main
Wood Laminate
14X08
Family Room
N/A
Laundry
Main
4X4
Master Bedroom
Main
Wood Laminate
13X11
Bedroom 2
N/A
Bedroom 3
N/A
Bedroom 4
N/A

Utilities

  • Heating Forced Air
  • Cooling Central Air
  • Water Lake Michigan, Public
  • Sewer Public Sewer, Storm Sewer

Additional Information

Assessment Includes
Heat, Air Conditioning, Water, Parking, Insurance, Security, Doorman, TV/Cable, Exercise Facilities, Pool, Exterior Maintenance, Internet
Common Amenities
Bike Room/Bike Trails, Door Person, Coin Laundry, Elevator in Residence, Exercise Room, Storage, On Site Manager/Engineer, Party Room, Sundeck, Indoor Pool, Receiving Room, Restaurant, Sauna, Service Elevator(s), Steam Room, Valet/Cleaner, Spa/Hot Tub
Interior Features
Storage, Walk-In Closet(s)
Appliances
Range, Microwave, Dishwasher, Refrigerator
Pets Allowed
Cats OK, Dogs OK, Number Limit
Parking
1 Garage Spaces, Heated Garage, Yes, Garage Owned, Attached, Garage, Parking included in price
Schools
Wells Community Academy Senior H (299), Ogden Elementary (299), Ogden Elementary (299)

Payment Calculator

$
$
$
$
$
%
$
years
%
Principal & Interest
$0
Property Tax
$0
Assessments
$0
Home Insurance
$0
Mortgage Insurance
$0

Listing History

08-19-2026 Listed at $275,000
Last Modified 8/19/26 3:41 PM

Nearby Transportation

  • Bus 121 < 0.1 mi
  • Bus 120 < 0.1 mi
  • Bus 29 0.1 mi
  • Bus 66 0.1 mi
  • Bus 65 0.1 mi
  • Bus 2 0.1 mi
  • Bus 124 0.1 mi
  • Bus 157 0.2 mi
  • Bus 3 0.2 mi
  • Bus 26 0.3 mi
  • Bus 125 0.4 mi
  • Bus 143 0.4 mi
  • Bus 151 0.4 mi
  • Bus 146 0.4 mi
  • Bus 147 0.4 mi
  • Metra Electric 0.7 mi
  • Red Line 0.6 mi
  • Green Line 0.8 mi
  • Pink Line 0.8 mi
  • Orange Line 0.8 mi
  • Brown Line 0.8 mi
  • Purple Line 0.8 mi
  • Blue Line 0.9 mi
  • ZipCar < 0.1 mi
  • Maven 0.1 mi
  • I 90 East 1.0 mi
  • I 94 East 1.0 mi
  • I 90 West 1.0 mi
  • I 94 West 1.0 mi
  • I 290 East 1.8 mi
  • I 290 West 2.4 mi
  • I 55 North 2.9 mi
  • I 55 South 2.9 mi
grid
Register to see 3 more properties